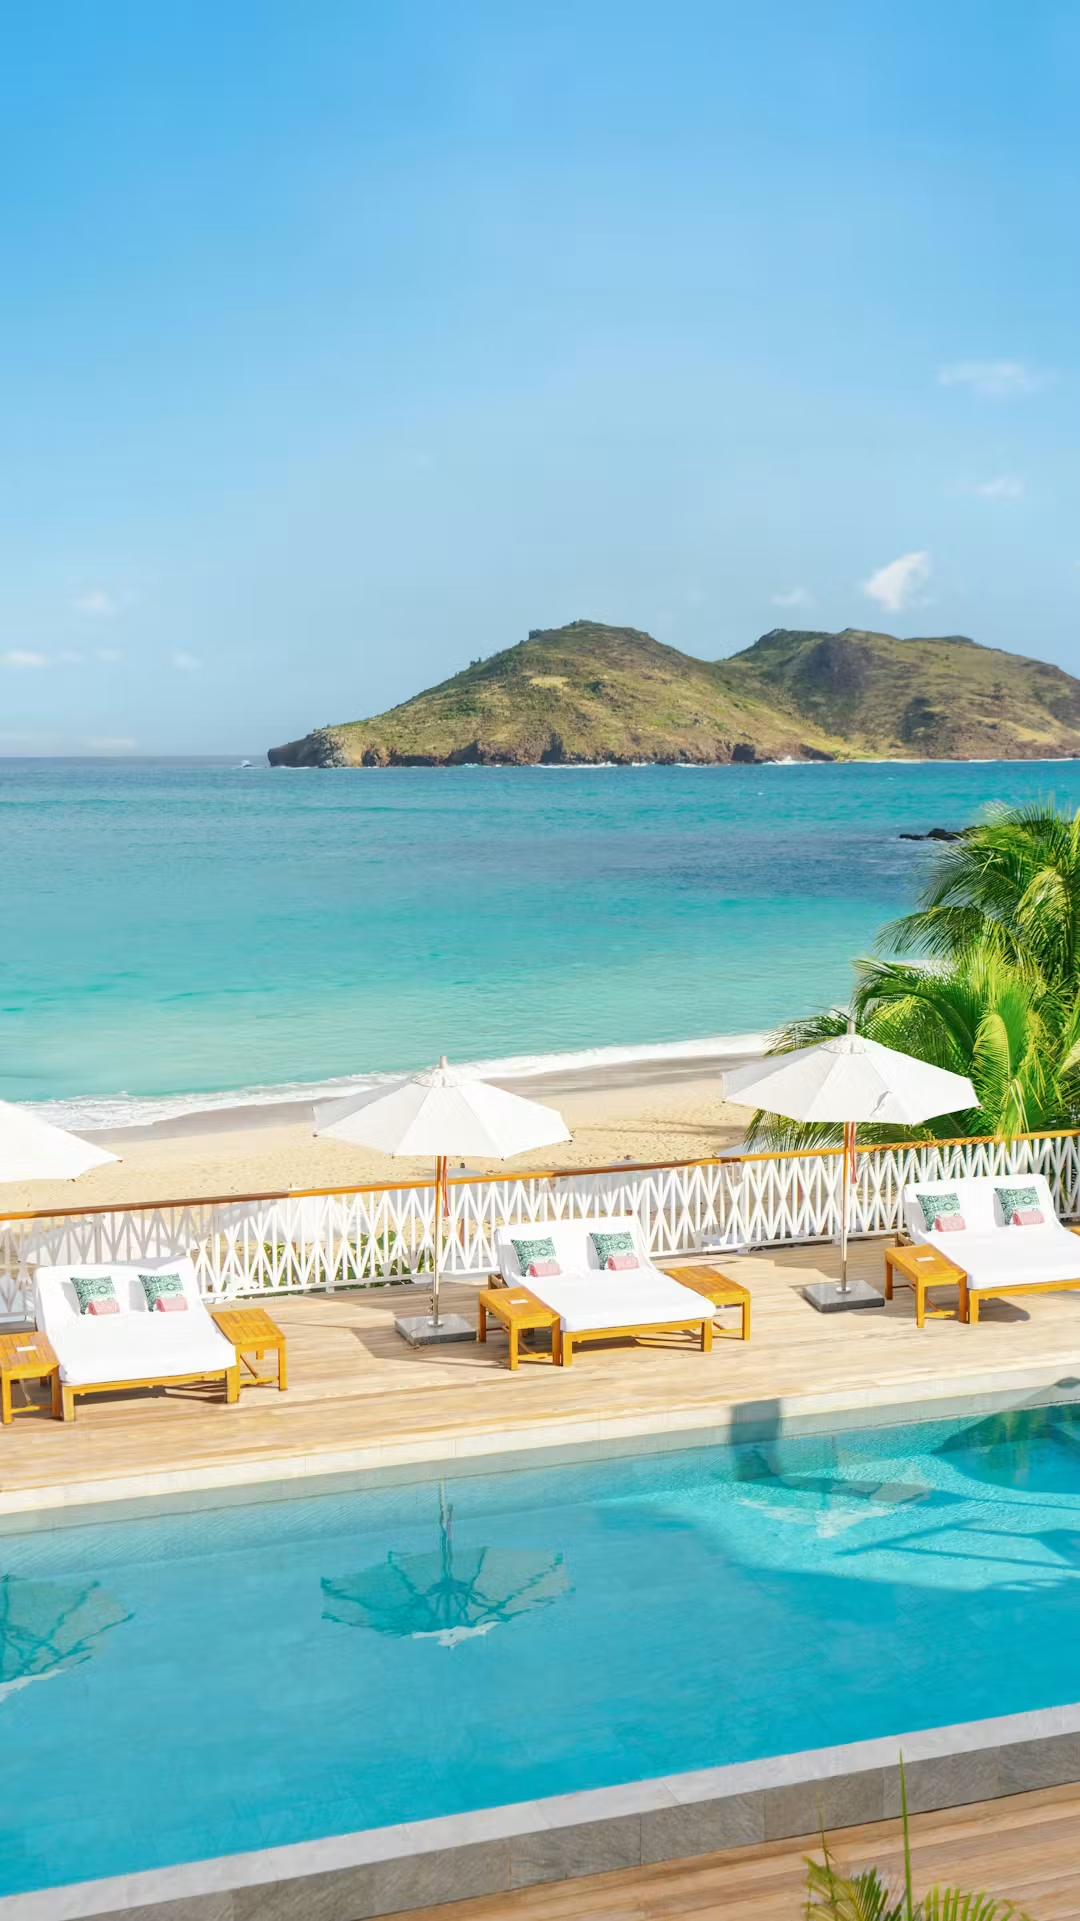
Agatha Christie
2,422 ft² (225 m²), terrace 1,938 ft²4 guestsDeck 7 (suite 706)
A Penthouse Suite with two bedrooms and king-size beds, a marble bathroom, artwork on a literary theme, a fitness room, and a terrace with a jacuzzi.
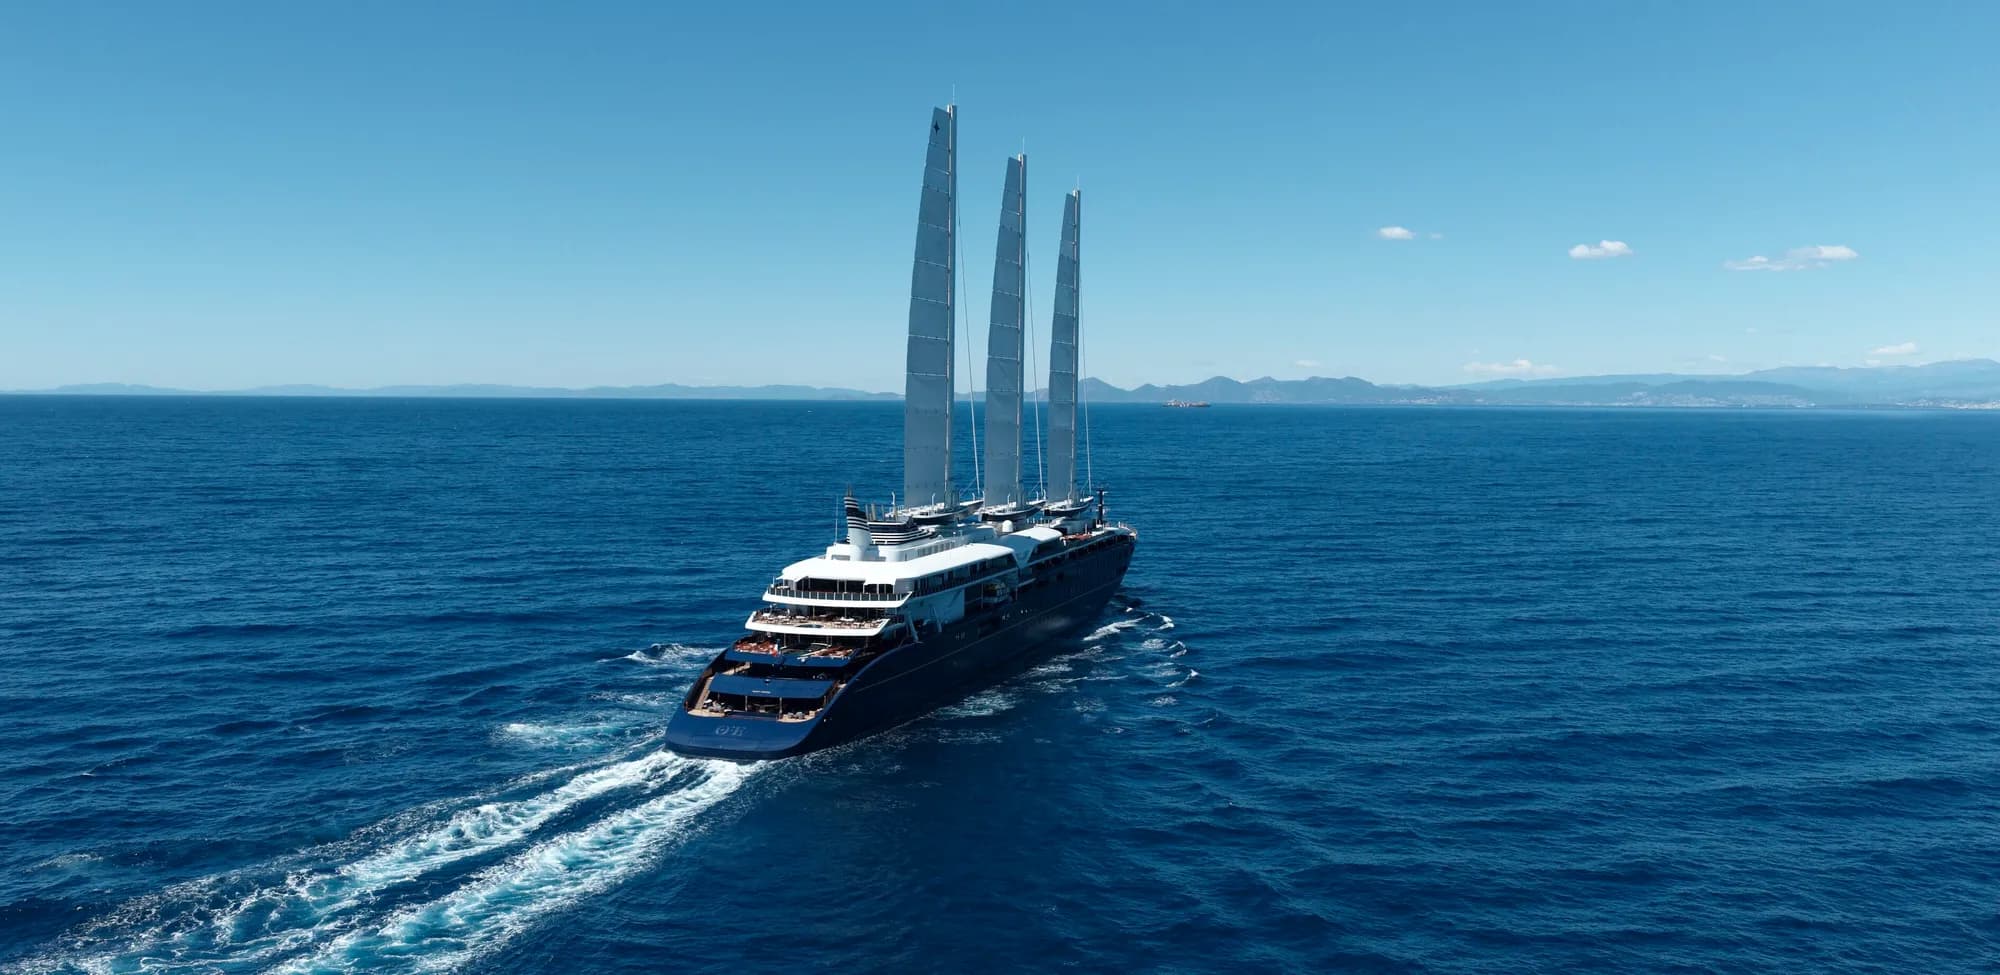
Orient Express Corinthian was named at Saint-Nazaire on 29 April 2026 and sails under the French flag: 220 m long, with 54 suites for 110 guests and three SolidSail rigs of 1,500 m² each.
Every suite has a 3.60-metre panoramic window and a butler; the six Penthouse Suites are on Deck 7.
15 suite categories: Agatha Christie · Zephyr · Meltem · Libeccio · Sirocco · Mistral · Suite Duplex · Appartement Prestige · Appartement Supérieur · Appartement · Suite Terrasse Prestige · Suite Terrasse · Suite Panoramique Prestige · Suite Panoramique Supérieure · Suite Panoramique
Categories, occupancy and sizes as Orient Express prints them, with the terrace given separately. Suite numbers are from the deck-plan legends. Orient Express does not caption its suite images; the ones marked as renderings are computer-generated, the others are photographs taken aboard.
2,422 ft² (225 m²), terrace 1,938 ft² · Deck 7 (suite 706) · 4 guests
2,486 ft² (231 m²), terrace 1,206 ft² · Deck 7 (suite 701) · 4 guests
1,916 ft² (178 m²), terrace 1,206 ft² · Deck 7 (suite 702) · 4 guests
1,389 ft² (129 m²), terrace 506 ft² · Deck 7 (suite 703) · 4 guests
990 ft² (92 m²), terrace 506 ft² · Deck 7 (suite 704) · 4 guests
786 ft² (73 m²), terrace 312 ft² · Deck 7 (suite 705) · 2 guests
1,324 ft² (123 m²), terrace 205 ft² · Decks 5 and 6 (suites 607 to 612) · 3 guests
1,119 ft² (104 m²), terrace 269 ft² · Decks 5 and 6 (suites 515, 516, 615, 616) · 2 guests
840 ft² (78 m²), terrace 269 ft² · Decks 5 and 6 (suites 517, 518, 617, 618) · 2 guests
678 to 797 ft² (63–74 m²), terrace 161 ft² · Decks 5 and 6 (suites 519, 520, 619, 620) · 2 guests
752 ft² (70 m²), terrace 269 ft² · Decks 5 and 6 (suites 513, 514, 613, 614) · 2 guests
463 ft² (43 m²), terrace 161 ft² · Deck 6 (suites 603 to 606) · 2 guests
764 ft² (71 m²) · Deck 5 (suites 505, 506) · 2 guests
506 ft² (47 m²) · 2 guests
506 ft² (47 m²) · Decks 4 and 5 (401 to 416 and 501 to 504; the legends do not split these from the Supérieure) · 2 guests
| Category | Size | Deck | Guests |
|---|---|---|---|
| Agatha Christie | 2,422 ft² (225 m²), terrace 1,938 ft² | Deck 7 (suite 706) | 4 guests |
| Zephyr | 2,486 ft² (231 m²), terrace 1,206 ft² | Deck 7 (suite 701) | 4 guests |
| Meltem | 1,916 ft² (178 m²), terrace 1,206 ft² | Deck 7 (suite 702) | 4 guests |
| Libeccio | 1,389 ft² (129 m²), terrace 506 ft² | Deck 7 (suite 703) | 4 guests |
| Sirocco | 990 ft² (92 m²), terrace 506 ft² | Deck 7 (suite 704) | 4 guests |
| Mistral | 786 ft² (73 m²), terrace 312 ft² | Deck 7 (suite 705) | 2 guests |
| Suite Duplex | 1,324 ft² (123 m²), terrace 205 ft² | Decks 5 and 6 (suites 607 to 612) | 3 guests |
| Appartement Prestige | 1,119 ft² (104 m²), terrace 269 ft² | Decks 5 and 6 (suites 515, 516, 615, 616) | 2 guests |
| Appartement Supérieur | 840 ft² (78 m²), terrace 269 ft² | Decks 5 and 6 (suites 517, 518, 617, 618) | 2 guests |
| Appartement | 678 to 797 ft² (63–74 m²), terrace 161 ft² | Decks 5 and 6 (suites 519, 520, 619, 620) | 2 guests |
| Suite Terrasse Prestige | 752 ft² (70 m²), terrace 269 ft² | Decks 5 and 6 (suites 513, 514, 613, 614) | 2 guests |
| Suite Terrasse | 463 ft² (43 m²), terrace 161 ft² | Deck 6 (suites 603 to 606) | 2 guests |
| Suite Panoramique Prestige | 764 ft² (71 m²) | Deck 5 (suites 505, 506) | 2 guests |
| Suite Panoramique Supérieure | 506 ft² (47 m²) | — | 2 guests |
| Suite Panoramique | 506 ft² (47 m²) | Decks 4 and 5 (401 to 416 and 501 to 504; the legends do not split these from the Supérieure) | 2 guests |
2,422 ft² (225 m²), terrace 1,938 ft²4 guestsDeck 7 (suite 706)
A Penthouse Suite with two bedrooms and king-size beds, a marble bathroom, artwork on a literary theme, a fitness room, and a terrace with a jacuzzi.
2,486 ft² (231 m²), terrace 1,206 ft²4 guestsDeck 7 (suite 701)
A Penthouse Suite with two bedrooms and king-size beds, an Orient Express Heritage cabin and a private terrace with a jacuzzi. The largest interior of the six.
1,916 ft² (178 m²), terrace 1,206 ft²4 guestsDeck 7 (suite 702)
A Penthouse Suite with two bedrooms, a living room, private dining, a marble bathroom, an Orient Express Heritage cabin and a terrace with a jacuzzi.
1,389 ft² (129 m²), terrace 506 ft²4 guestsDeck 7 (suite 703)
A Penthouse Suite with two bedrooms, king-size beds, modern furnishings and a private terrace.
990 ft² (92 m²), terrace 506 ft²4 guestsDeck 7 (suite 704)
A Penthouse Suite with two bedrooms, king-size beds, a lounge, a marble bathroom and a private terrace. The deck plan spells it Scirocco.
786 ft² (73 m²), terrace 312 ft²2 guestsDeck 7 (suite 705)
The one-bedroom Penthouse Suite: a king-size bed, a place to dine and a terrace.
1,324 ft² (123 m²), terrace 205 ft²3 guestsDecks 5 and 6 (suites 607 to 612)
Six suites on two levels joined by a curved staircase, with a marble bathroom and a private terrace.
1,119 ft² (104 m²), terrace 269 ft²2 guestsDecks 5 and 6 (suites 515, 516, 615, 616)
A bedroom, a living room, private dining, a marble bathroom and a terrace with seating.
840 ft² (78 m²), terrace 269 ft²2 guestsDecks 5 and 6 (suites 517, 518, 617, 618)
A bedroom, a living room, private dining, a terrace, and a marble bathroom with a soaking tub.
678 to 797 ft² (63–74 m²), terrace 161 ft²2 guestsDecks 5 and 6 (suites 519, 520, 619, 620)
A bedroom and a living room opening onto a terrace.
752 ft² (70 m²), terrace 269 ft²2 guestsDecks 5 and 6 (suites 513, 514, 613, 614)
A separate bedroom, a hidden TV, a marble bathroom, a walk-in closet and a private terrace with seating.
463 ft² (43 m²), terrace 161 ft²2 guestsDeck 6 (suites 603 to 606)
Four suites at the bow of Deck 6, one room with an Art Deco feel and a terrace over the sea.
764 ft² (71 m²)2 guestsDeck 5 (suites 505, 506)
The largest of the Panoramique suites, with velvet armchairs, fine woods and a marble bathroom. A panoramic window rather than a terrace.
506 ft² (47 m²)2 guests
Built around a daybed under high ceilings, with a panoramic window and marble, wood, glass and velvet finishes. The deck-plan legends do not mark it apart from the Suite Panoramique.
506 ft² (47 m²)2 guestsDecks 4 and 5 (401 to 416 and 501 to 504; the legends do not split these from the Supérieure)
High ceilings and a panoramic window in place of a terrace, finished in marble, wood, glass and velvet.
Plans as Orient Express publishes them for Orient Express Corinthian, bow to the right, each with its legend of suite numbers and venues. We confirm the category of any suite number with Orient Express before we hold it.
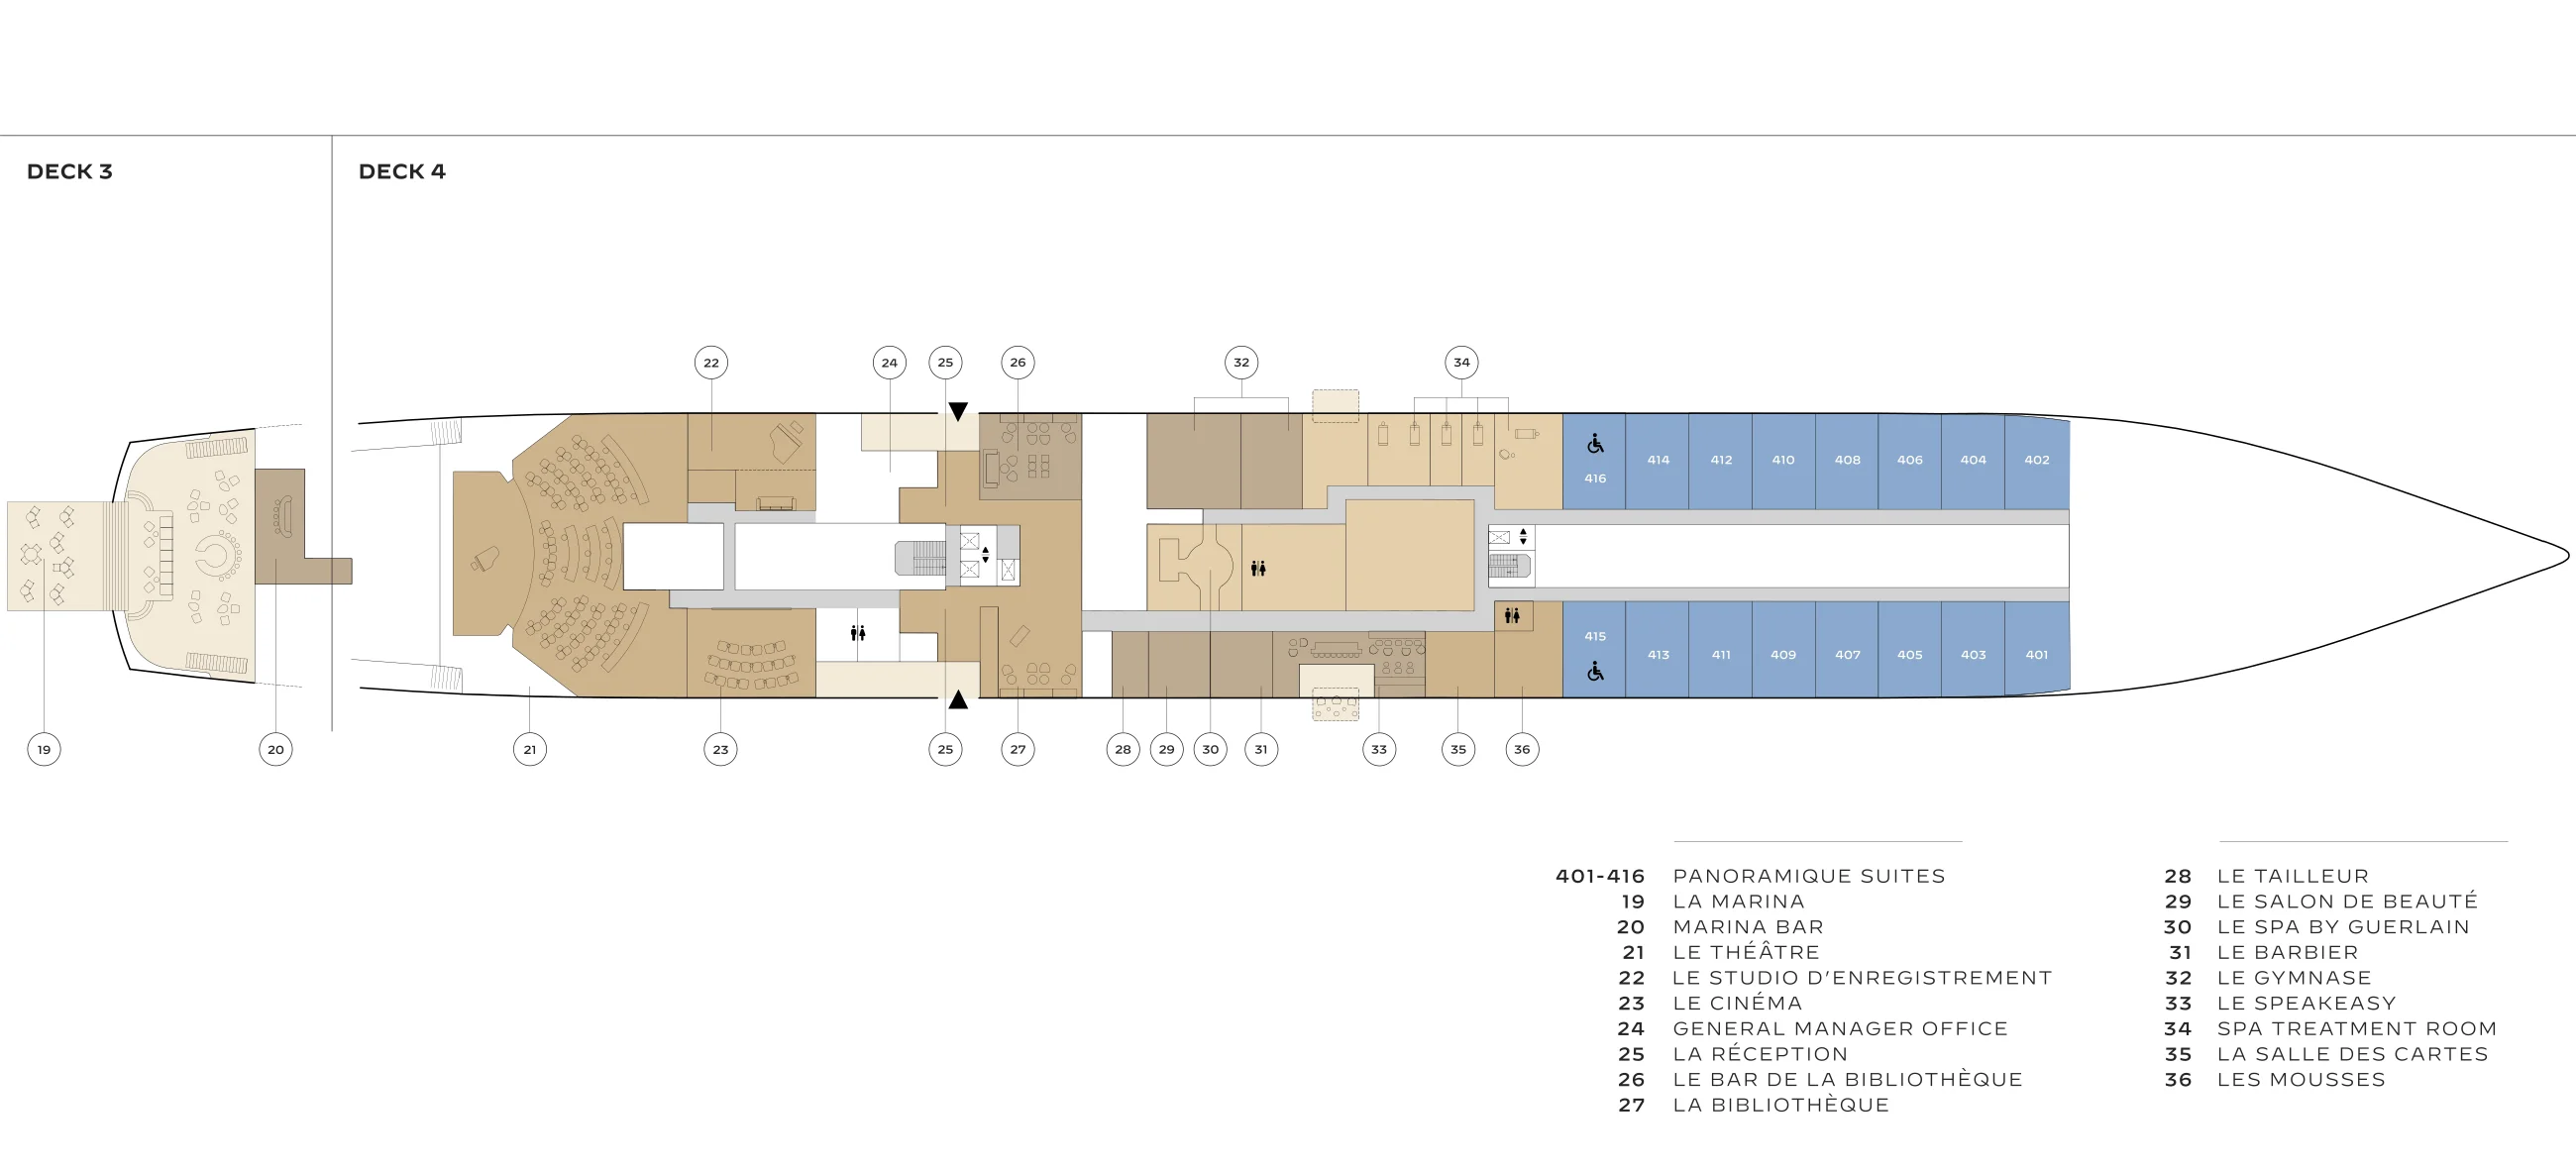
Swipe the plan sideways to follow the deck.
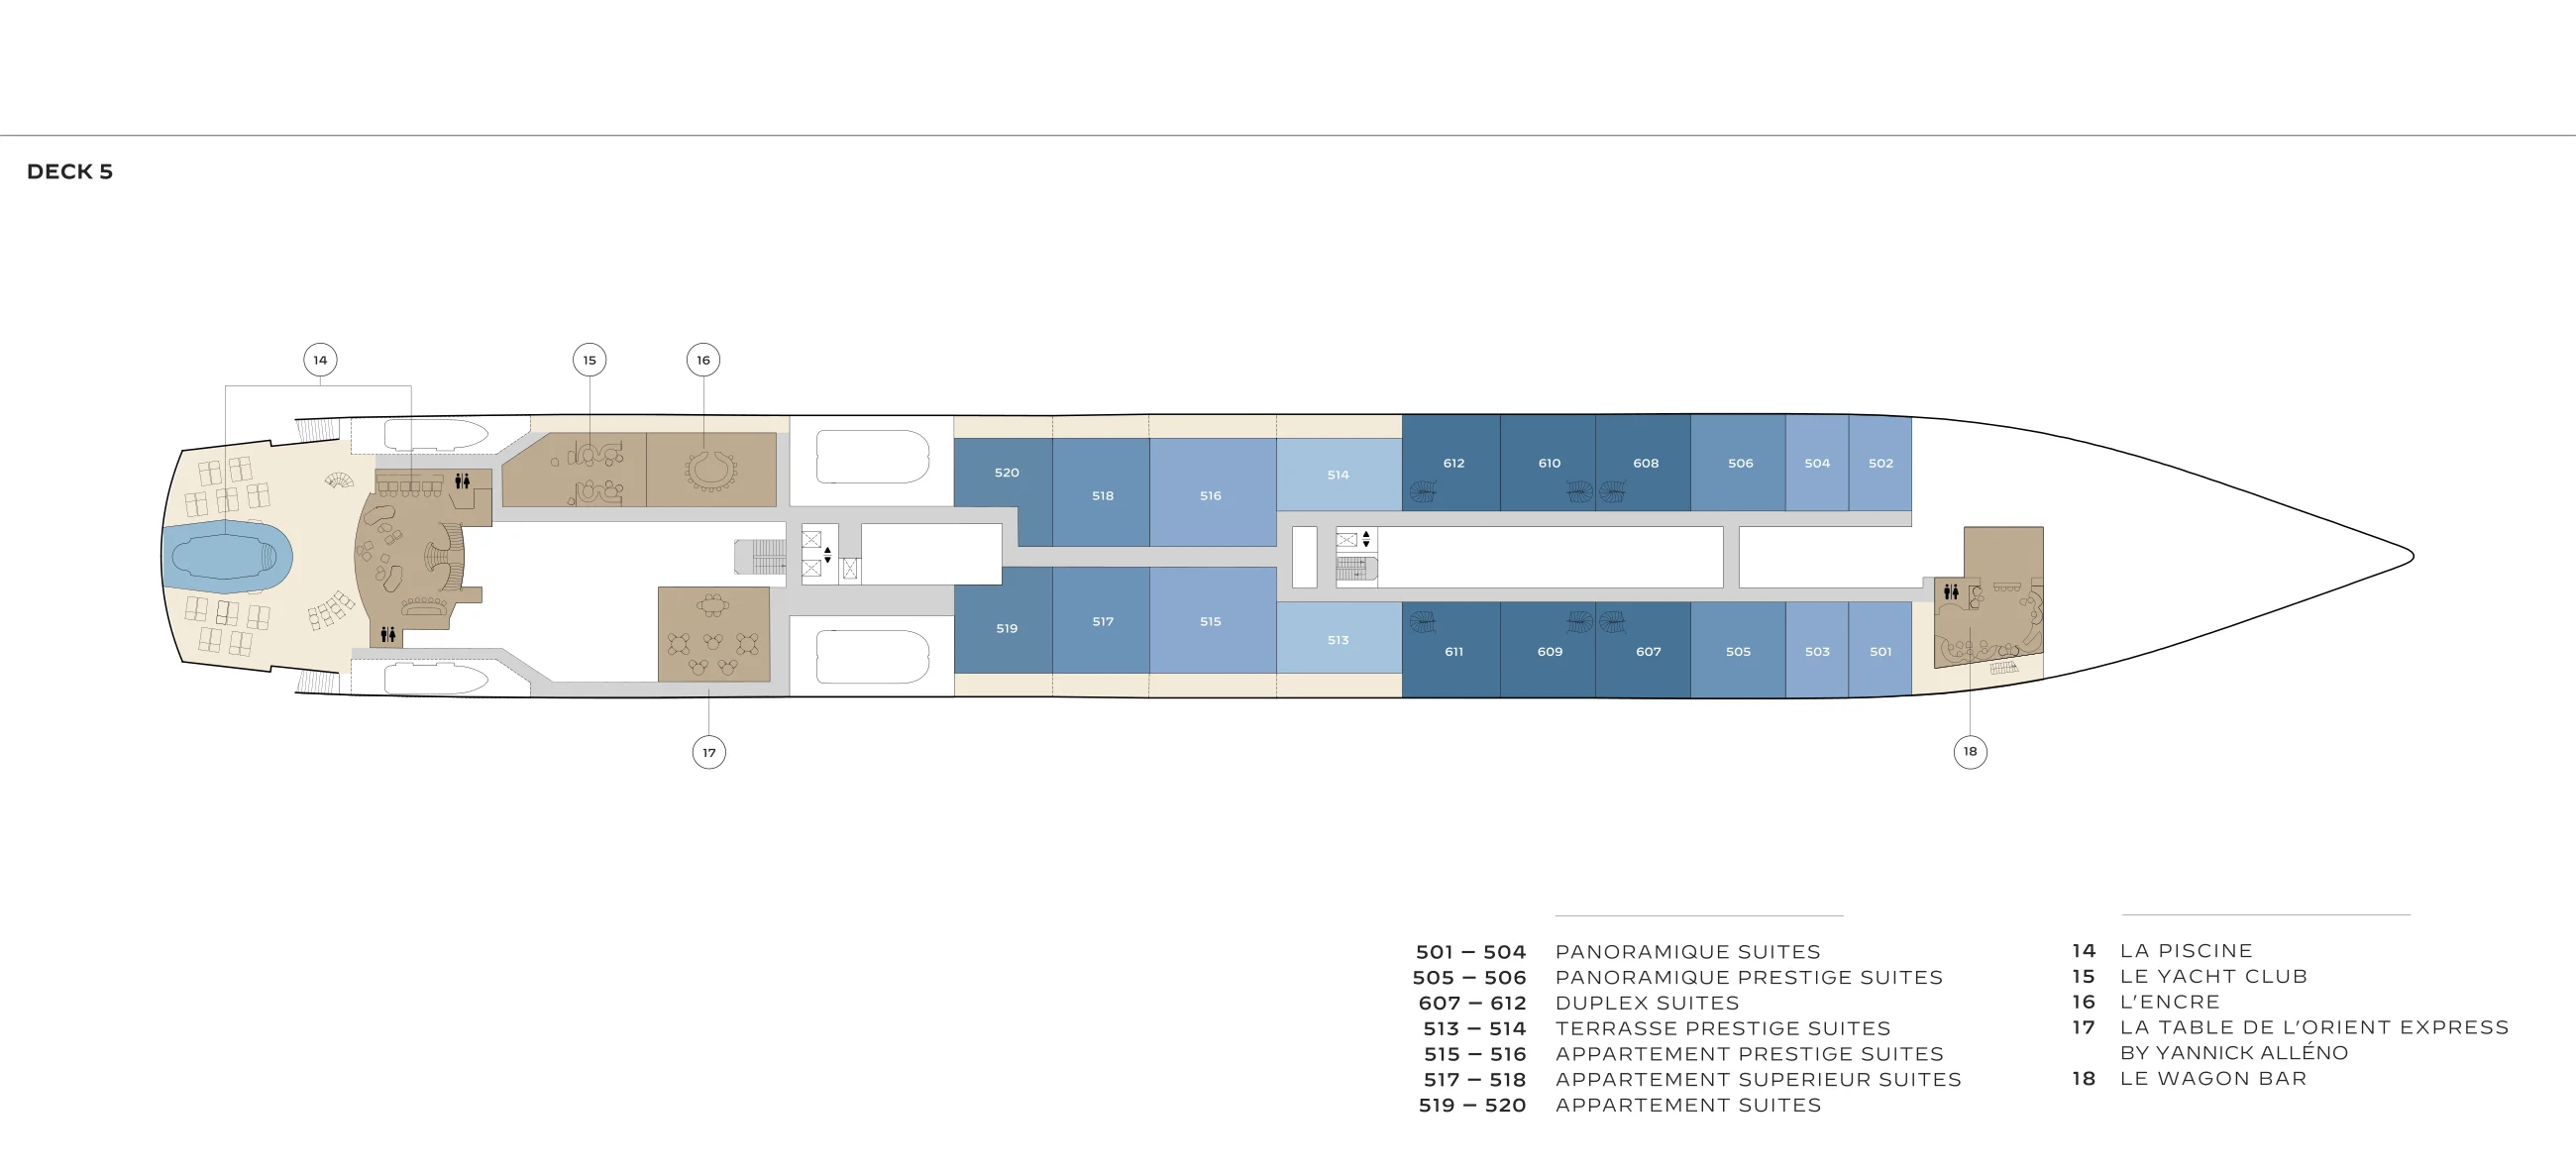
Swipe the plan sideways to follow the deck.
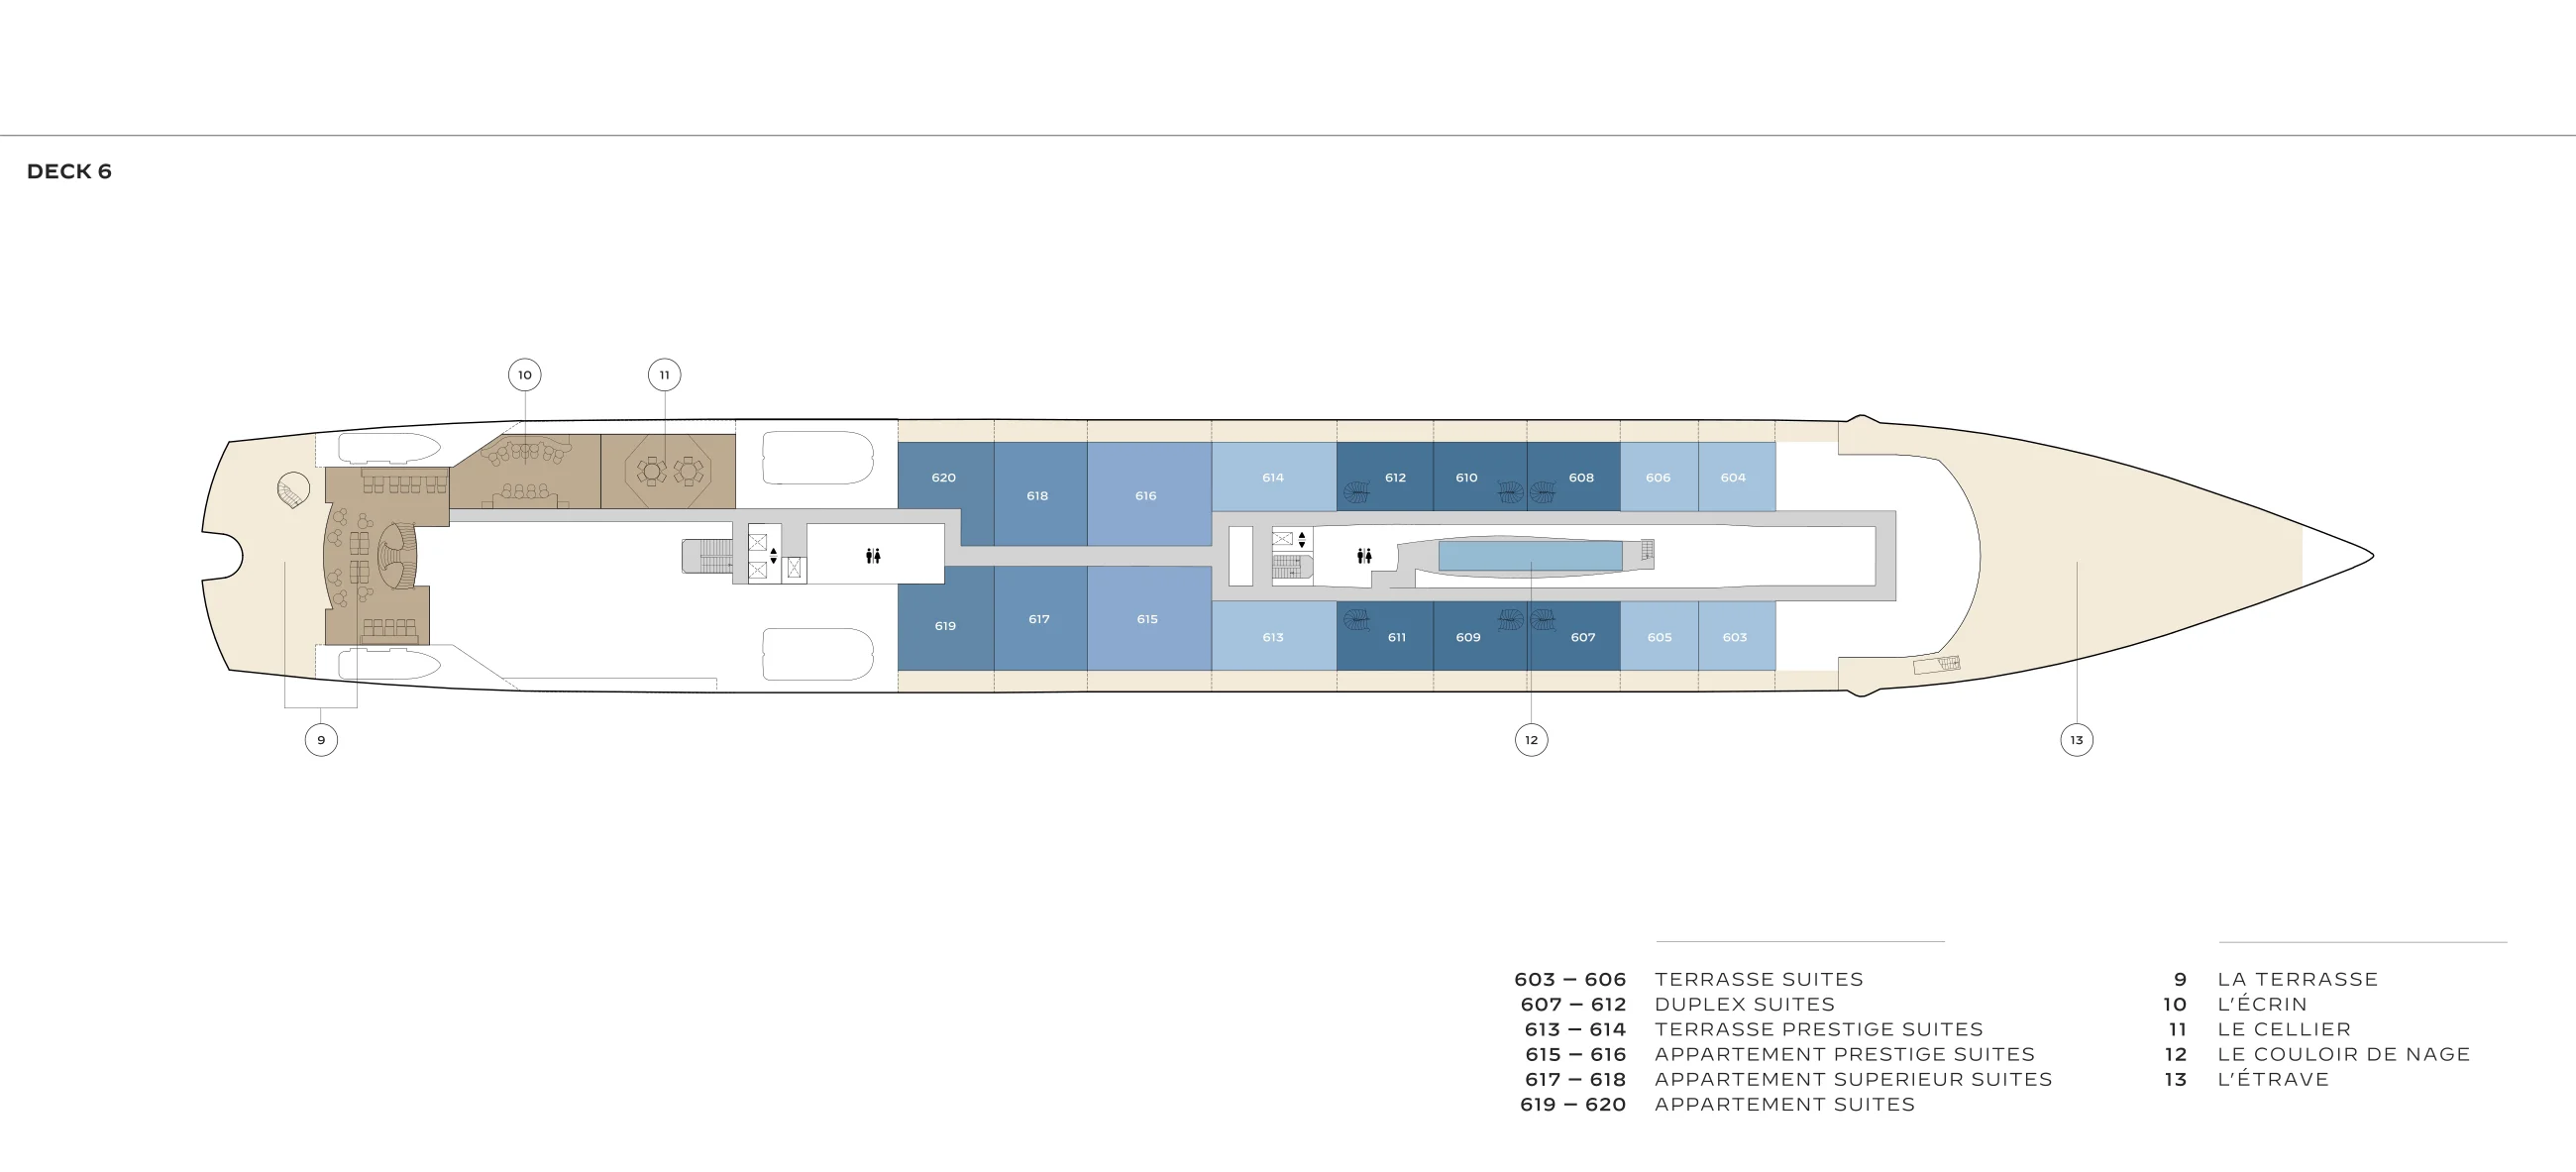
Swipe the plan sideways to follow the deck.
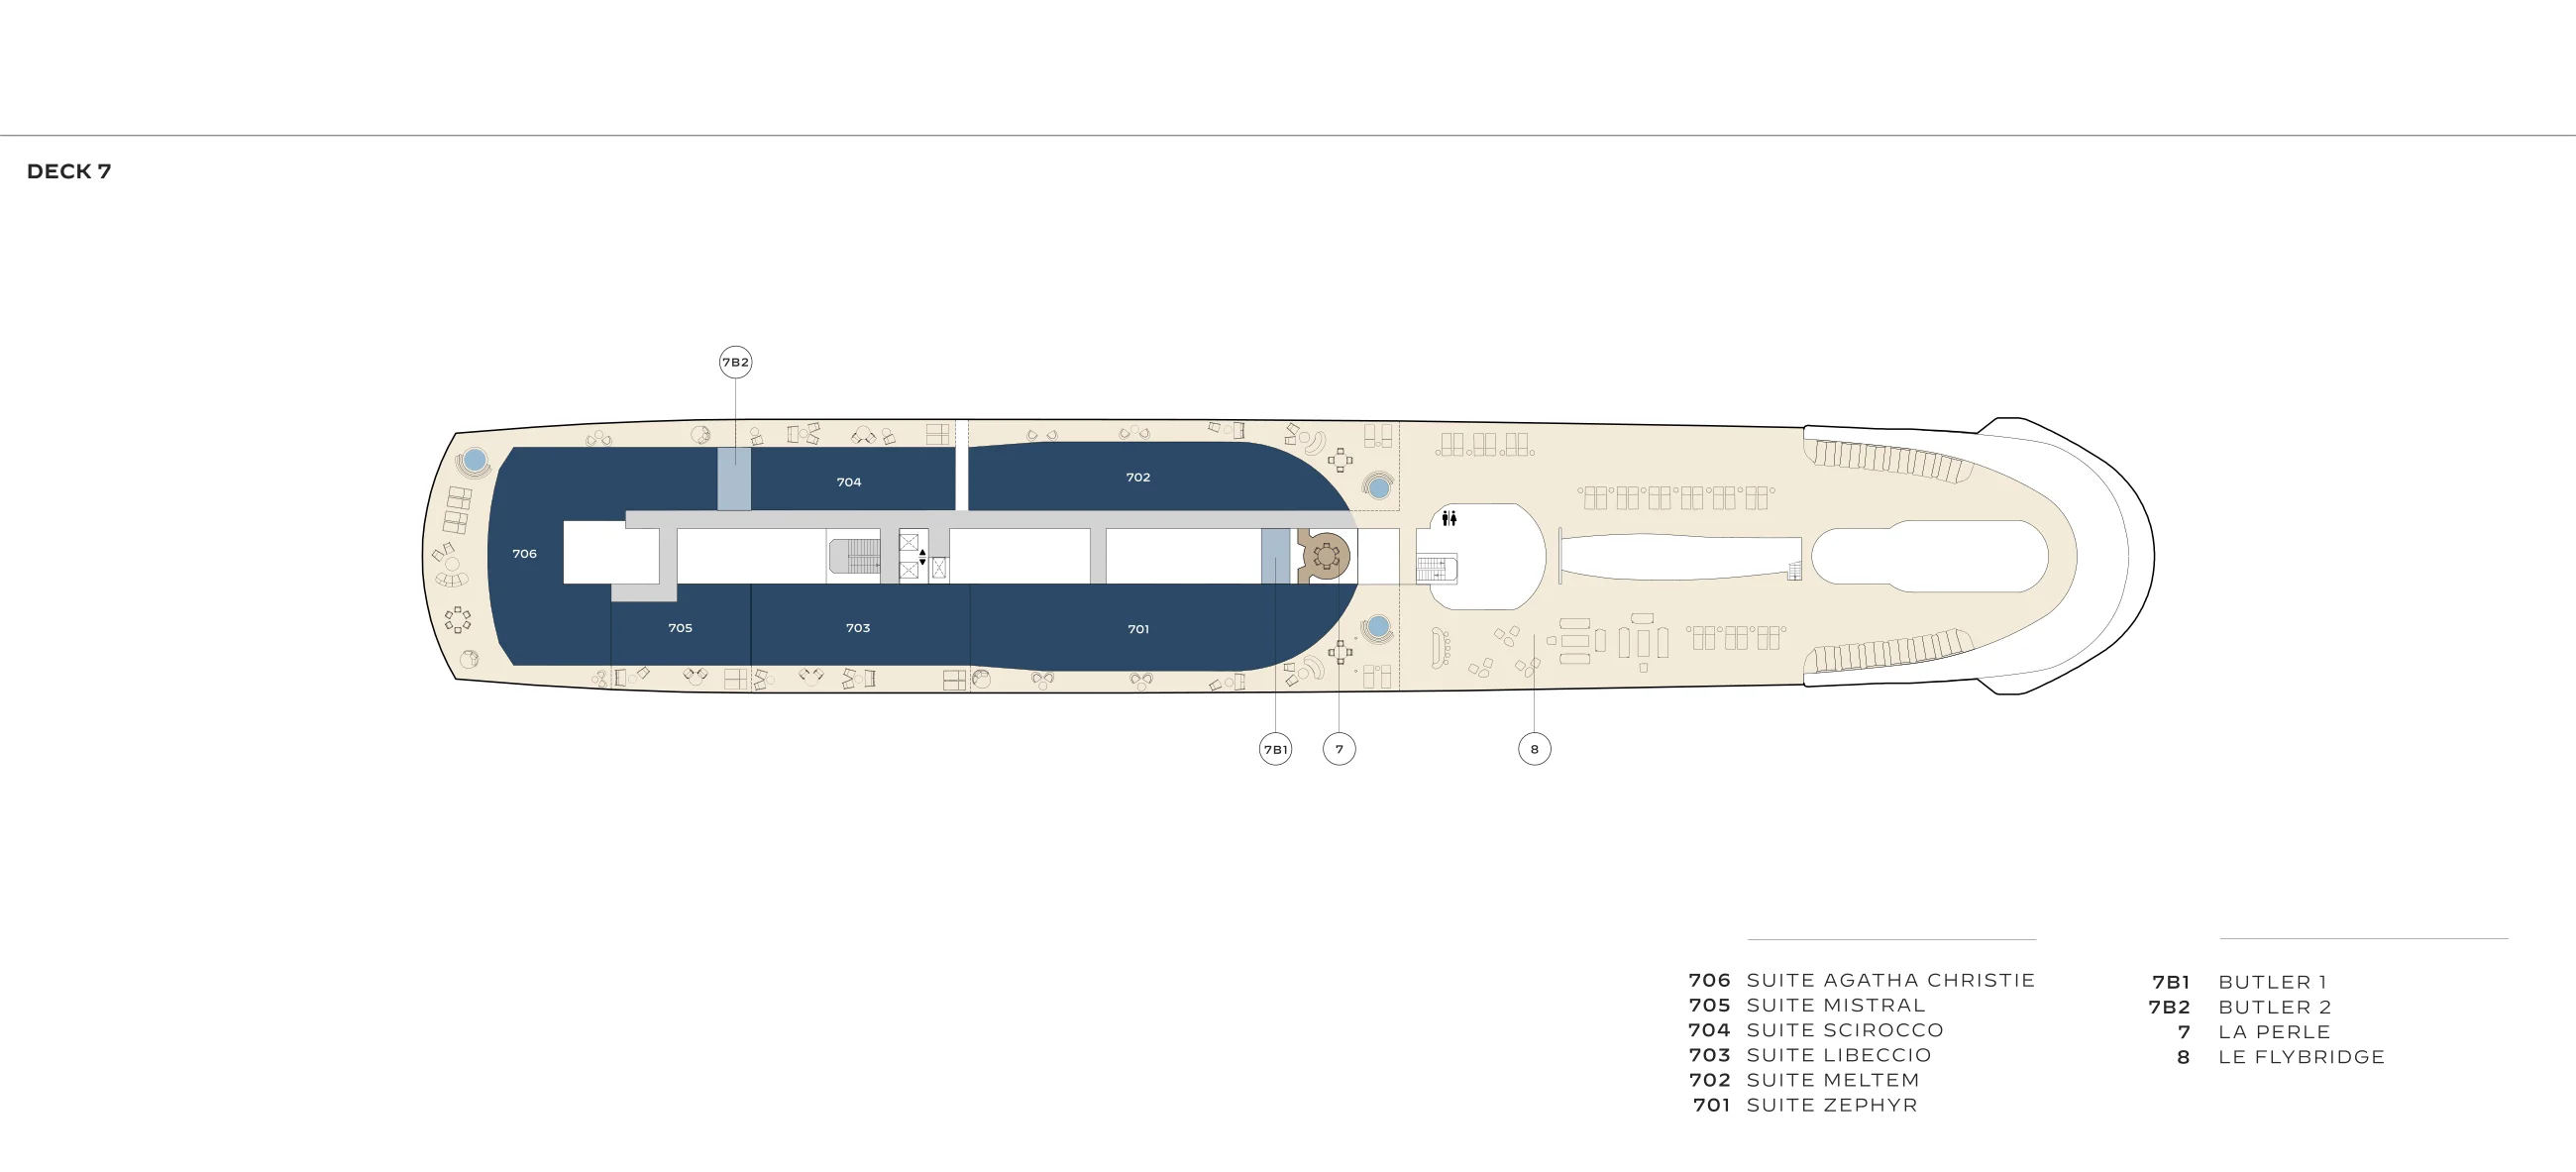
Swipe the plan sideways to follow the deck.
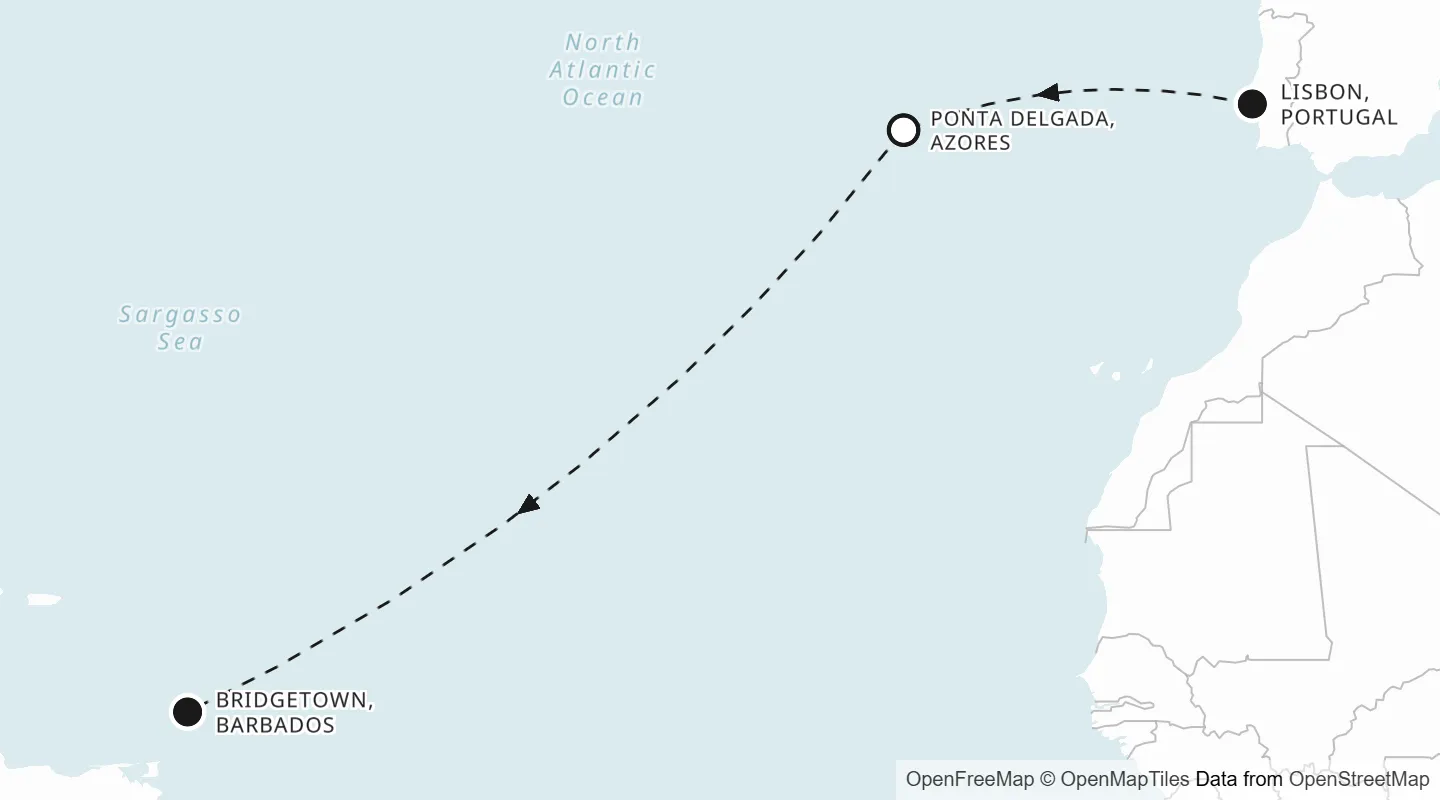
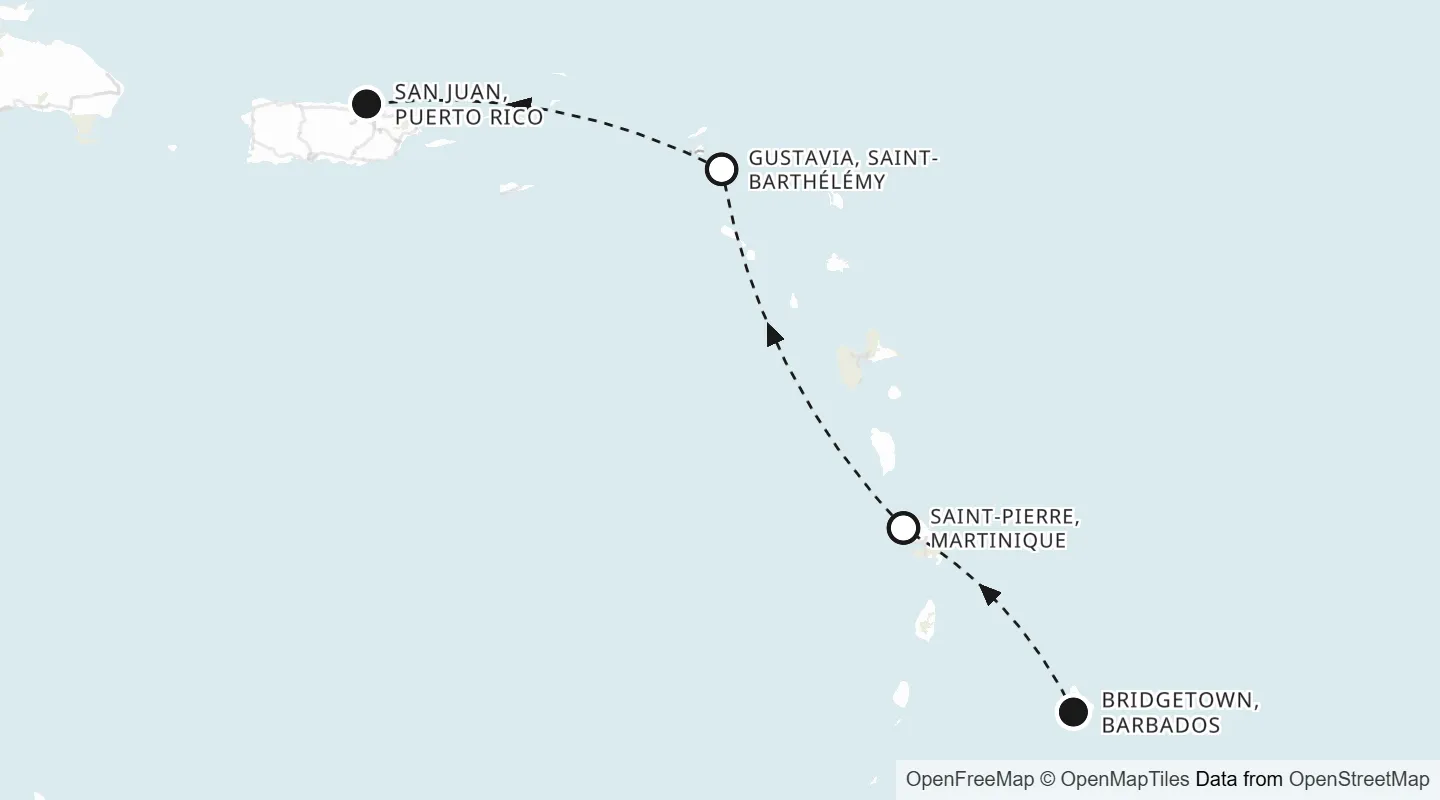
3 sailings on Corinthian, from our shortlist of the Orient Express Corinthian calendar, with the fare as we last read it. Open one for the route, the map and our hotels at either end, or send it straight into the form.
12 Oct 2026 · 14 nights
Ocean Rebirth, with Guerlain
Lisbon to Bridgetown
from EUR 60,200 per suite
Booked through usUS$250 onboard credit per guest · Plus USD 1,500 from us at USD 40,000+
26 Oct 2026 · 3 nights
Antilles Escape
Bridgetown to San Juan
from EUR 15,900 per suite
Booked through usUS$250 onboard credit per guest · Plus USD 1,500 from us at USD 40,000+
After you disembark
Stay in Puerto Rico
5 Dec 2026 · 6 nights
A Sail Through the Isles
Bridgetown to Marigot
from EUR 31,800 per suite
Booked through usUS$250 onboard credit per guest · Plus USD 1,500 from us at USD 40,000+
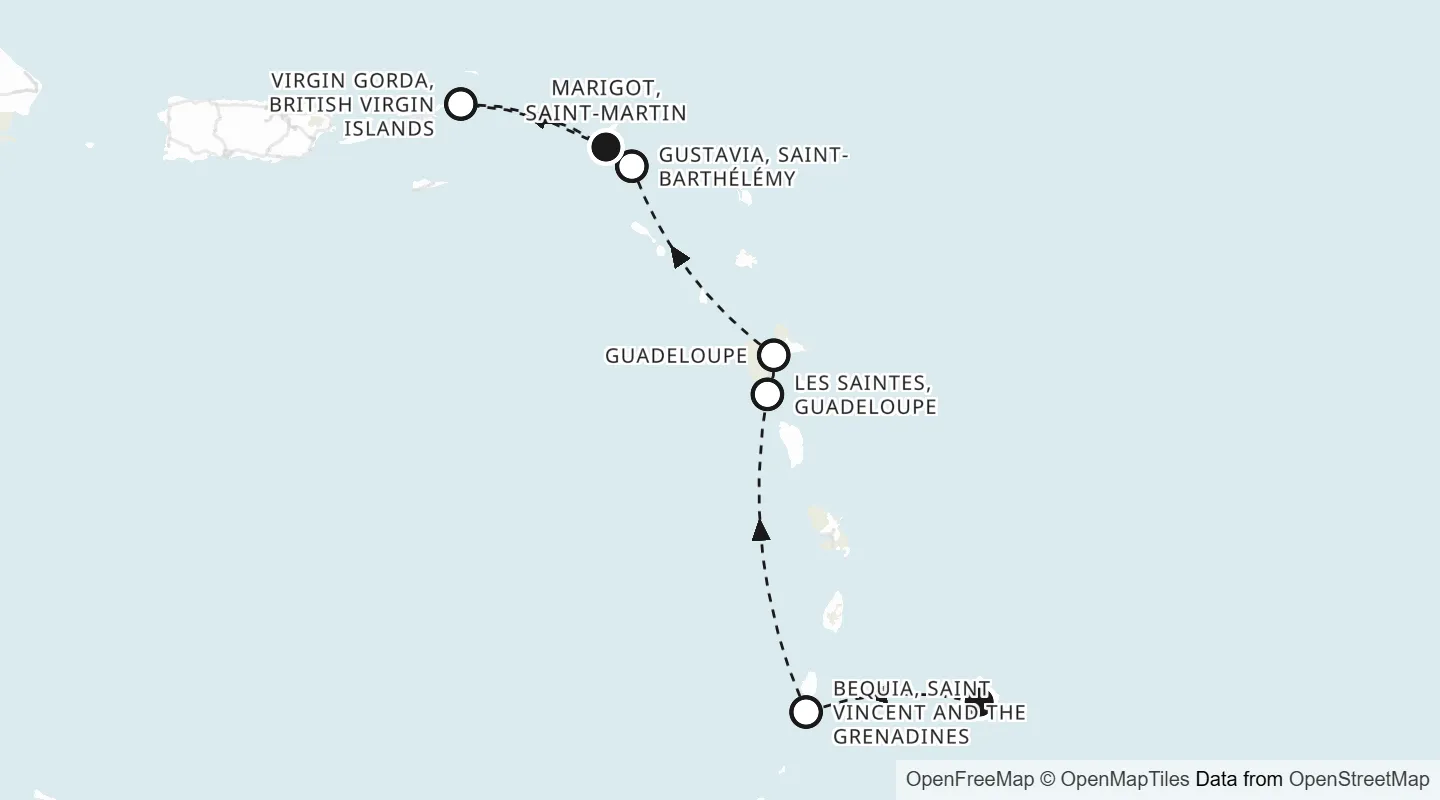
After you disembark
Stay on Anguilla or St Barths
Ask us for the full calendar and the dates that suit you.
Fares are indicative, per suite at double occupancy and include taxes, exactly as Orient Express publishes them. Orient Express's calendar runs to mid-October 2027 across both yachts. We confirm live availability and pricing at enquiry.
Deck plans, suite sizes and photographs from Orient Express Corinthian's own published materials · read October 2026 · a size in parentheses and the crew ratio areour arithmetic on the line's figures
Photography and deck plans appear courtesy of Orient Express Corinthian and remain the line's property; Via Privata shows them as an independent travel advisory that arranges Orient Express Corinthian bookings. We are not owned by or affiliated with the line, and all trademarks belong to their owners. Layouts can change at a refit: we confirm the plan for your sailing before you choose a room.
Enquire
Tell us roughly when you would like to sail on Corinthian. We reply with what is open, the fare and the suite worth having, with every benefit in writing.