Owner's Suite
1,000 sq ft / 93 m²Decks 6, 7, 8
Six suites with a living and dining area, a separate primary bedroom, a broad teak veranda and a stone bathroom with an oversized shower. Butler service.
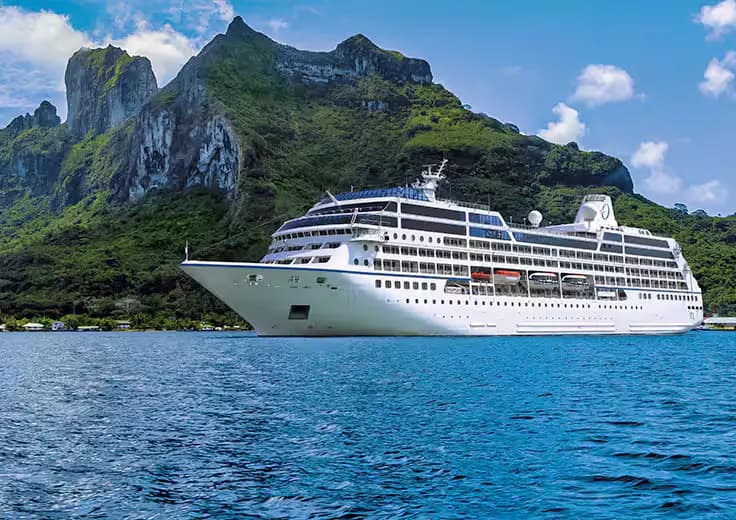
Oceania Aurelia, built in 2000, joins Oceania's fleet in November 2027 with 238 suites and staterooms, most of them suites.
Oceania plans her for long voyages, including 180-day Around the World journeys in 2028 and 2029.
10 stateroom and suite categories: Owner's Suite · Vista Suite · Oceania Suite · Horizon Suite · Penthouse Suite · Oceanview Suite · Inside Suite · Concierge Level Veranda · Oceanview Stateroom · Inside Stateroom
Aurelia joins Oceania in November 2027: the suite images are Oceania's renderings.
1,000 sq ft / 93 m² · Decks 6, 7, 8
786 sq ft / 73 m² · Decks 6, 7
538 sq ft / 50 m² · Decks 6, 7
432 sq ft / 40 m² · Decks 6, 7, 8
332 sq ft / 31 m² · Decks 6, 7, 8
330 sq ft / 31 m² · Decks 3, 4
320 sq ft / 30 m² · Decks 6, 7, 8
216 sq ft / 20 m² · Decks 6, 7, 8
165 sq ft / 15 m² · Decks 3, 4
160 sq ft / 15 m² · Deck 4
| Category | Size | Deck |
|---|---|---|
| Owner's Suite | 1,000 sq ft / 93 m² | Decks 6, 7, 8 |
| Vista Suite | 786 sq ft / 73 m² | Decks 6, 7 |
| Oceania Suite (no photograph published) | 538 sq ft / 50 m² | Decks 6, 7 |
| Horizon Suite | 432 sq ft / 40 m² | Decks 6, 7, 8 |
| Penthouse Suite | 332 sq ft / 31 m² | Decks 6, 7, 8 |
| Oceanview Suite (no photograph published) | 330 sq ft / 31 m² | Decks 3, 4 |
| Inside Suite (no photograph published) | 320 sq ft / 30 m² | Decks 6, 7, 8 |
| Concierge Level Veranda | 216 sq ft / 20 m² | Decks 6, 7, 8 |
| Oceanview Stateroom (no photograph published) | 165 sq ft / 15 m² | Decks 3, 4 |
| Inside Stateroom (no photograph published) | 160 sq ft / 15 m² | Deck 4 |
1,000 sq ft / 93 m²Decks 6, 7, 8
Six suites with a living and dining area, a separate primary bedroom, a broad teak veranda and a stone bathroom with an oversized shower. Butler service.
786 sq ft / 73 m²Decks 6, 7
Four suites at the bow with a wraparound veranda, a living and dining area, a separate bedroom and a second bathroom for guests. Butler service.
432 sq ft / 40 m²Decks 6, 7, 8
Floor-to-ceiling glass doors to an oversized veranda, a living area separate from the sleeping space, a walk-in wardrobe and a bath with double vanities. Butler service.
332 sq ft / 31 m²Decks 6, 7, 8
A sitting area with room for in-suite dining, glass doors to a private teak veranda, and a bathroom with stone finishes and a spacious shower. Butler service.
216 sq ft / 20 m²Decks 6, 7, 8
Floor-to-ceiling glass doors to a teak veranda, a sitting area, and Concierge Level privileges such as laundry service.
538 sq ft / 50 m²Decks 6, 7
A living and dining area opening onto a private teak veranda, a separate bedroom with a walk-in closet, and a marble bath with double vanities. Butler service.
330 sq ft / 31 m²Decks 3, 4
Picture windows, a sitting area and an open layout. Butler service.
320 sq ft / 30 m²Decks 6, 7, 8
An inside suite with a generous layout. Butler service.
165 sq ft / 15 m²Decks 3, 4
Large windows, a seating area and a modern bathroom.
160 sq ft / 15 m²Deck 4
An inside room with a modern bathroom.
Plans as Oceania publishes them for Oceania Aurelia, ahead of her November 2027 debut.
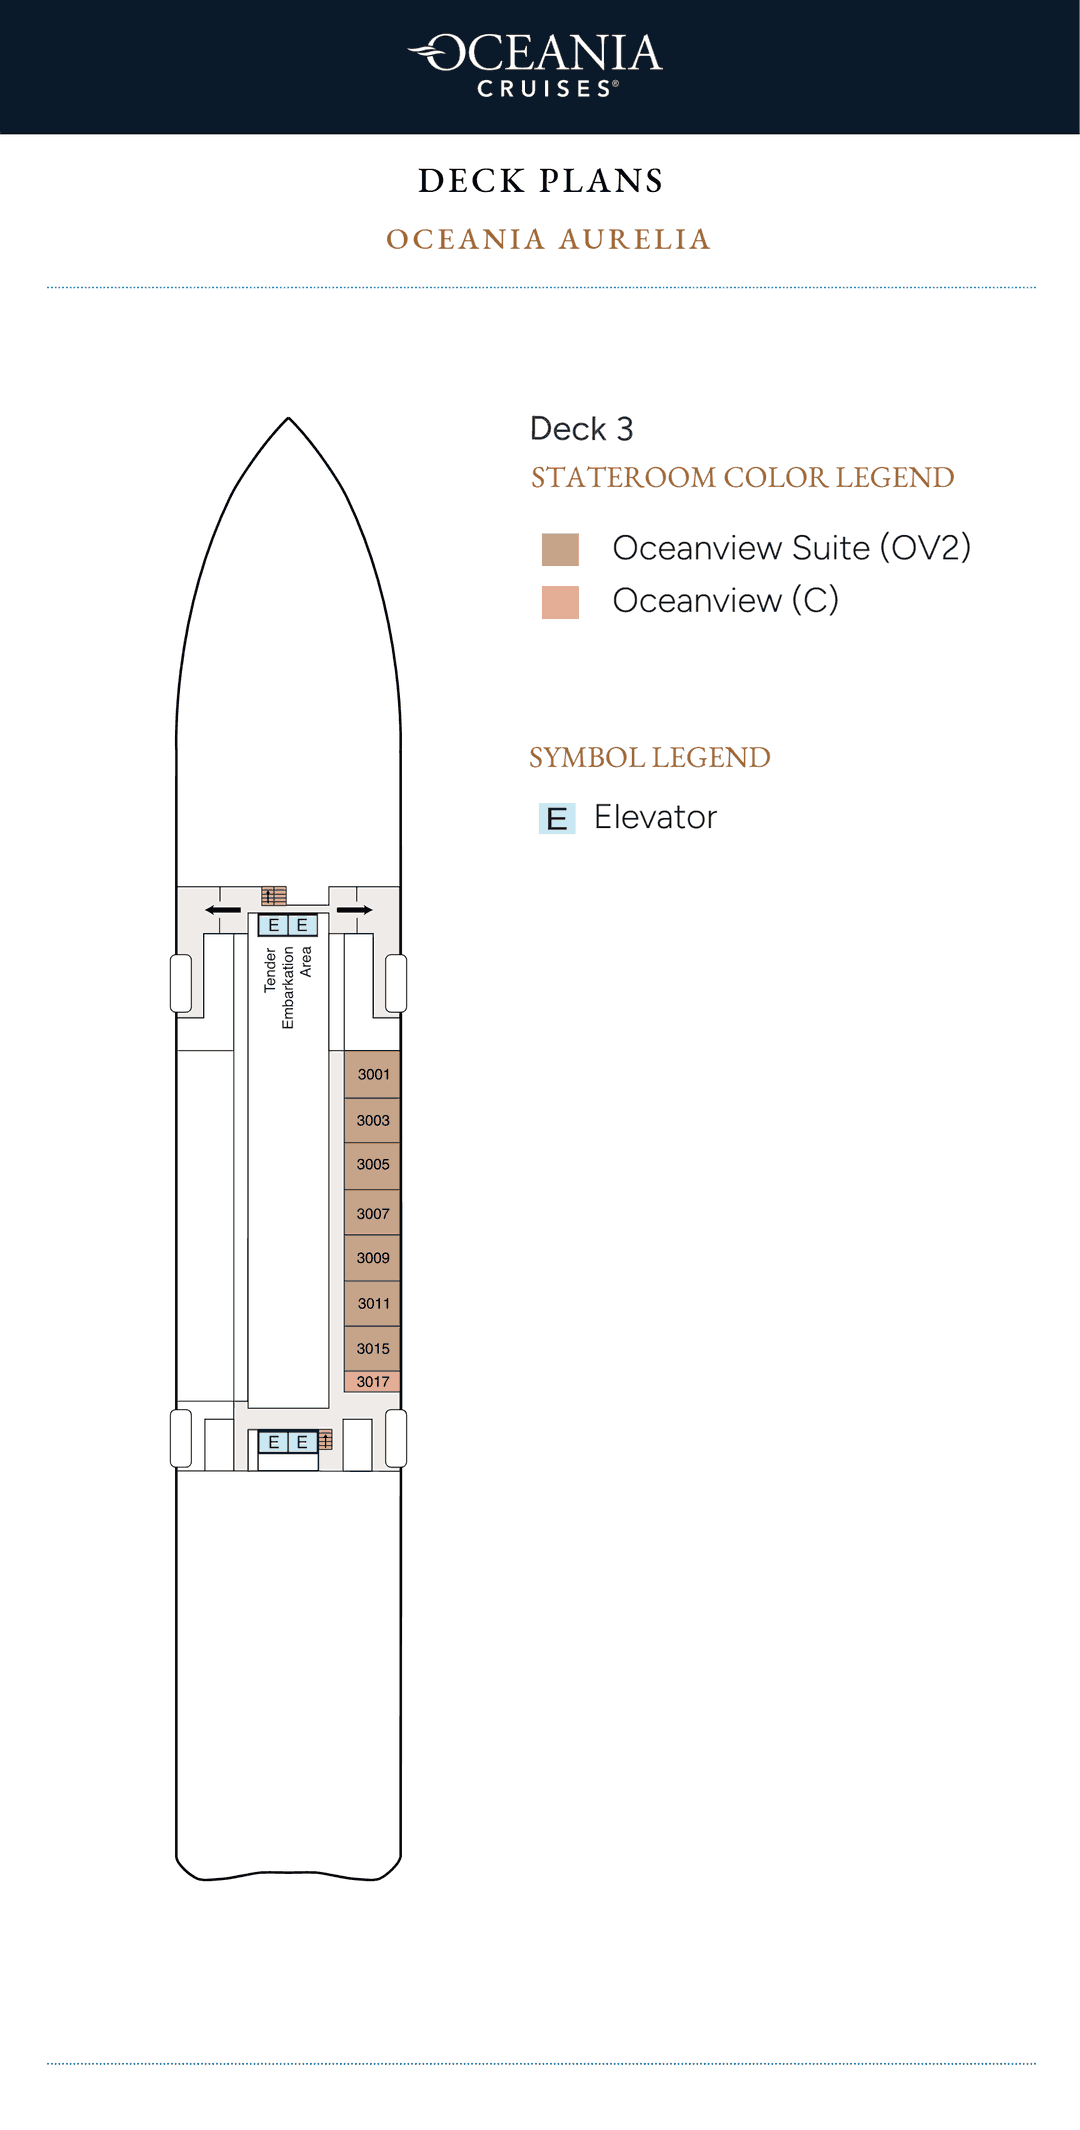
Oceanview Suites and Oceanview Staterooms.
Staterooms and suites on this deck
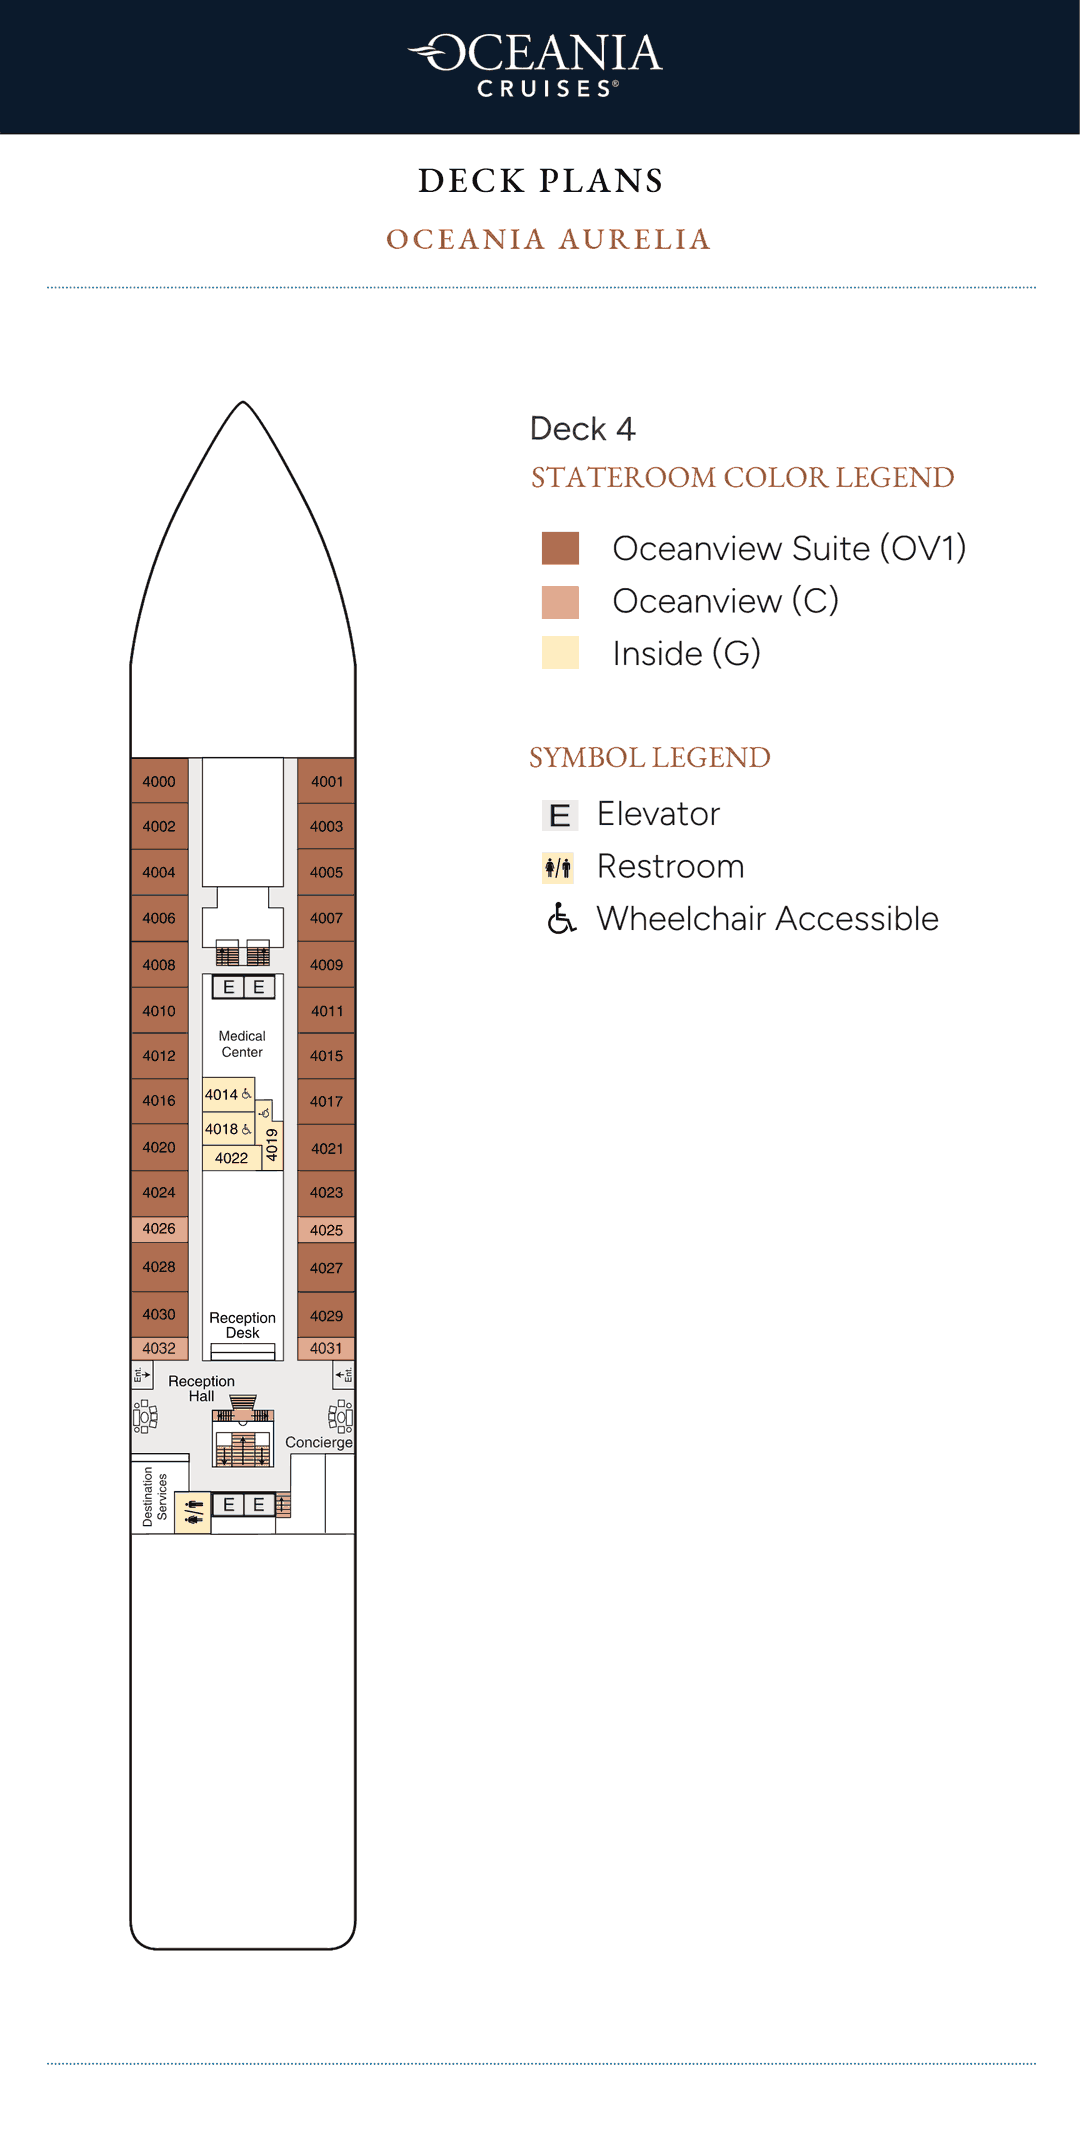
Reception, the Concierge, the Medical Center, Oceanview Suites, Oceanview and Inside Staterooms.
Staterooms and suites on this deck
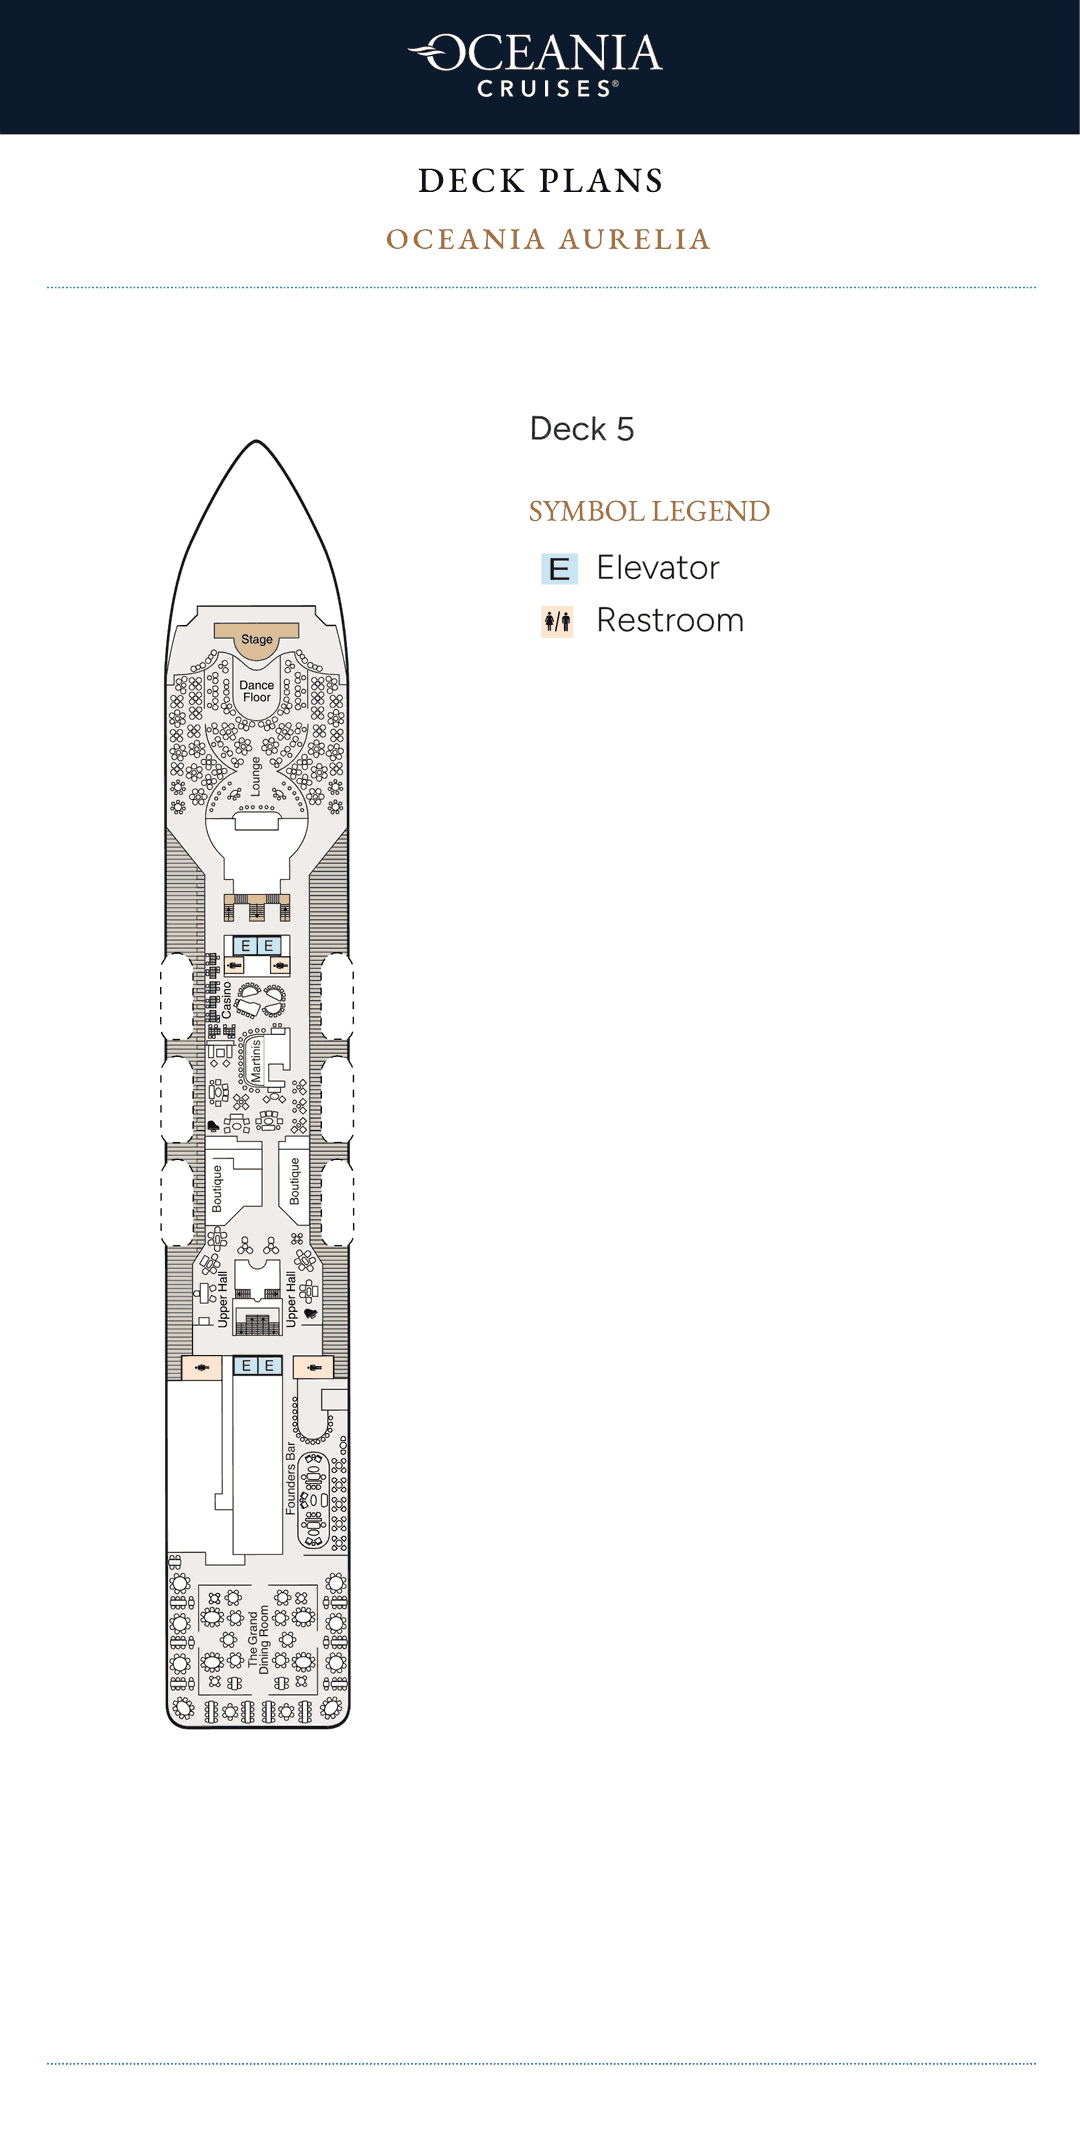
The Lounge forward, the Casino, Martinis, the Boutiques, Founders Bar and The Grand Dining Room aft.
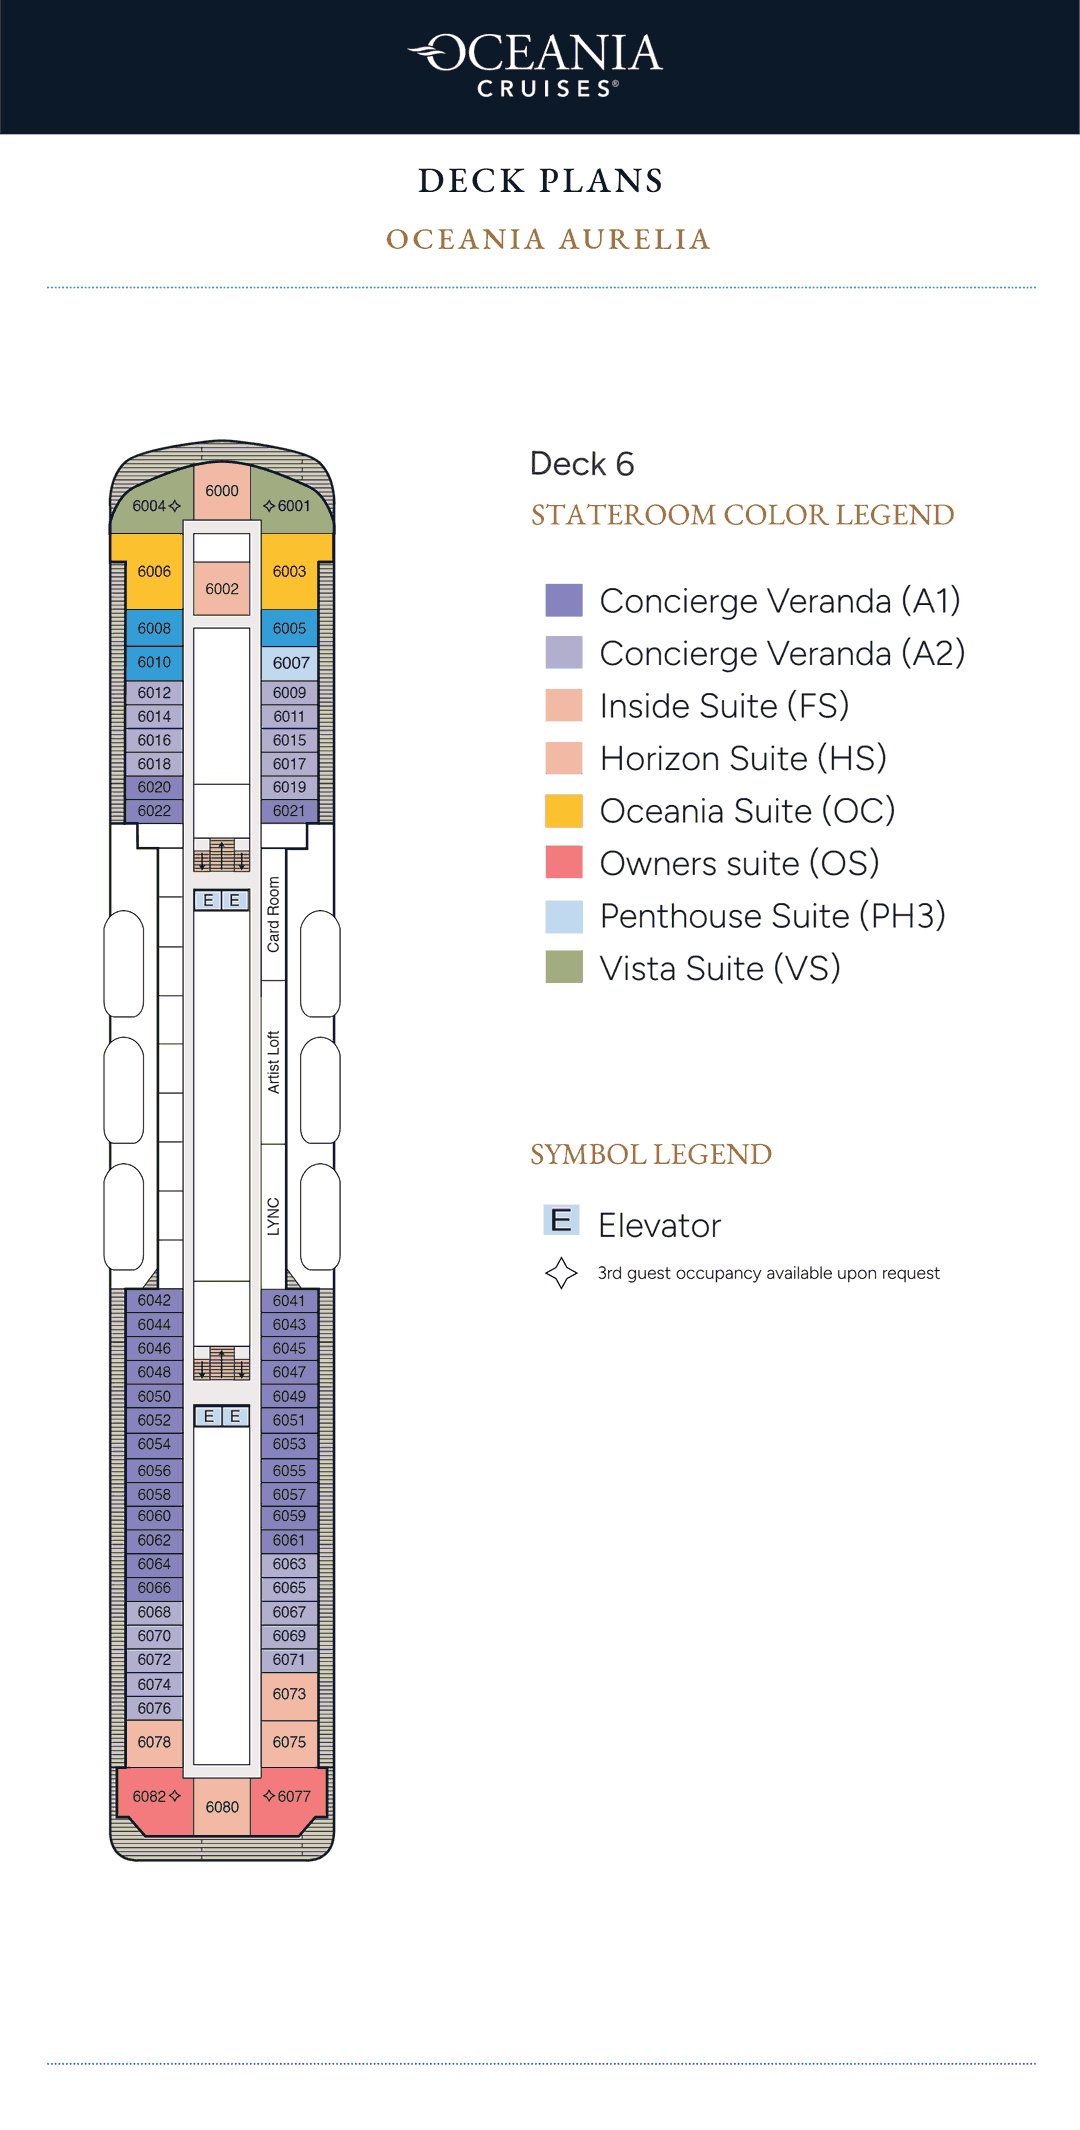
Owner's, Vista, Oceania, Horizon, Penthouse and Inside Suites, Concierge Verandas, Artist Loft and the Card Room.
Staterooms and suites on this deck
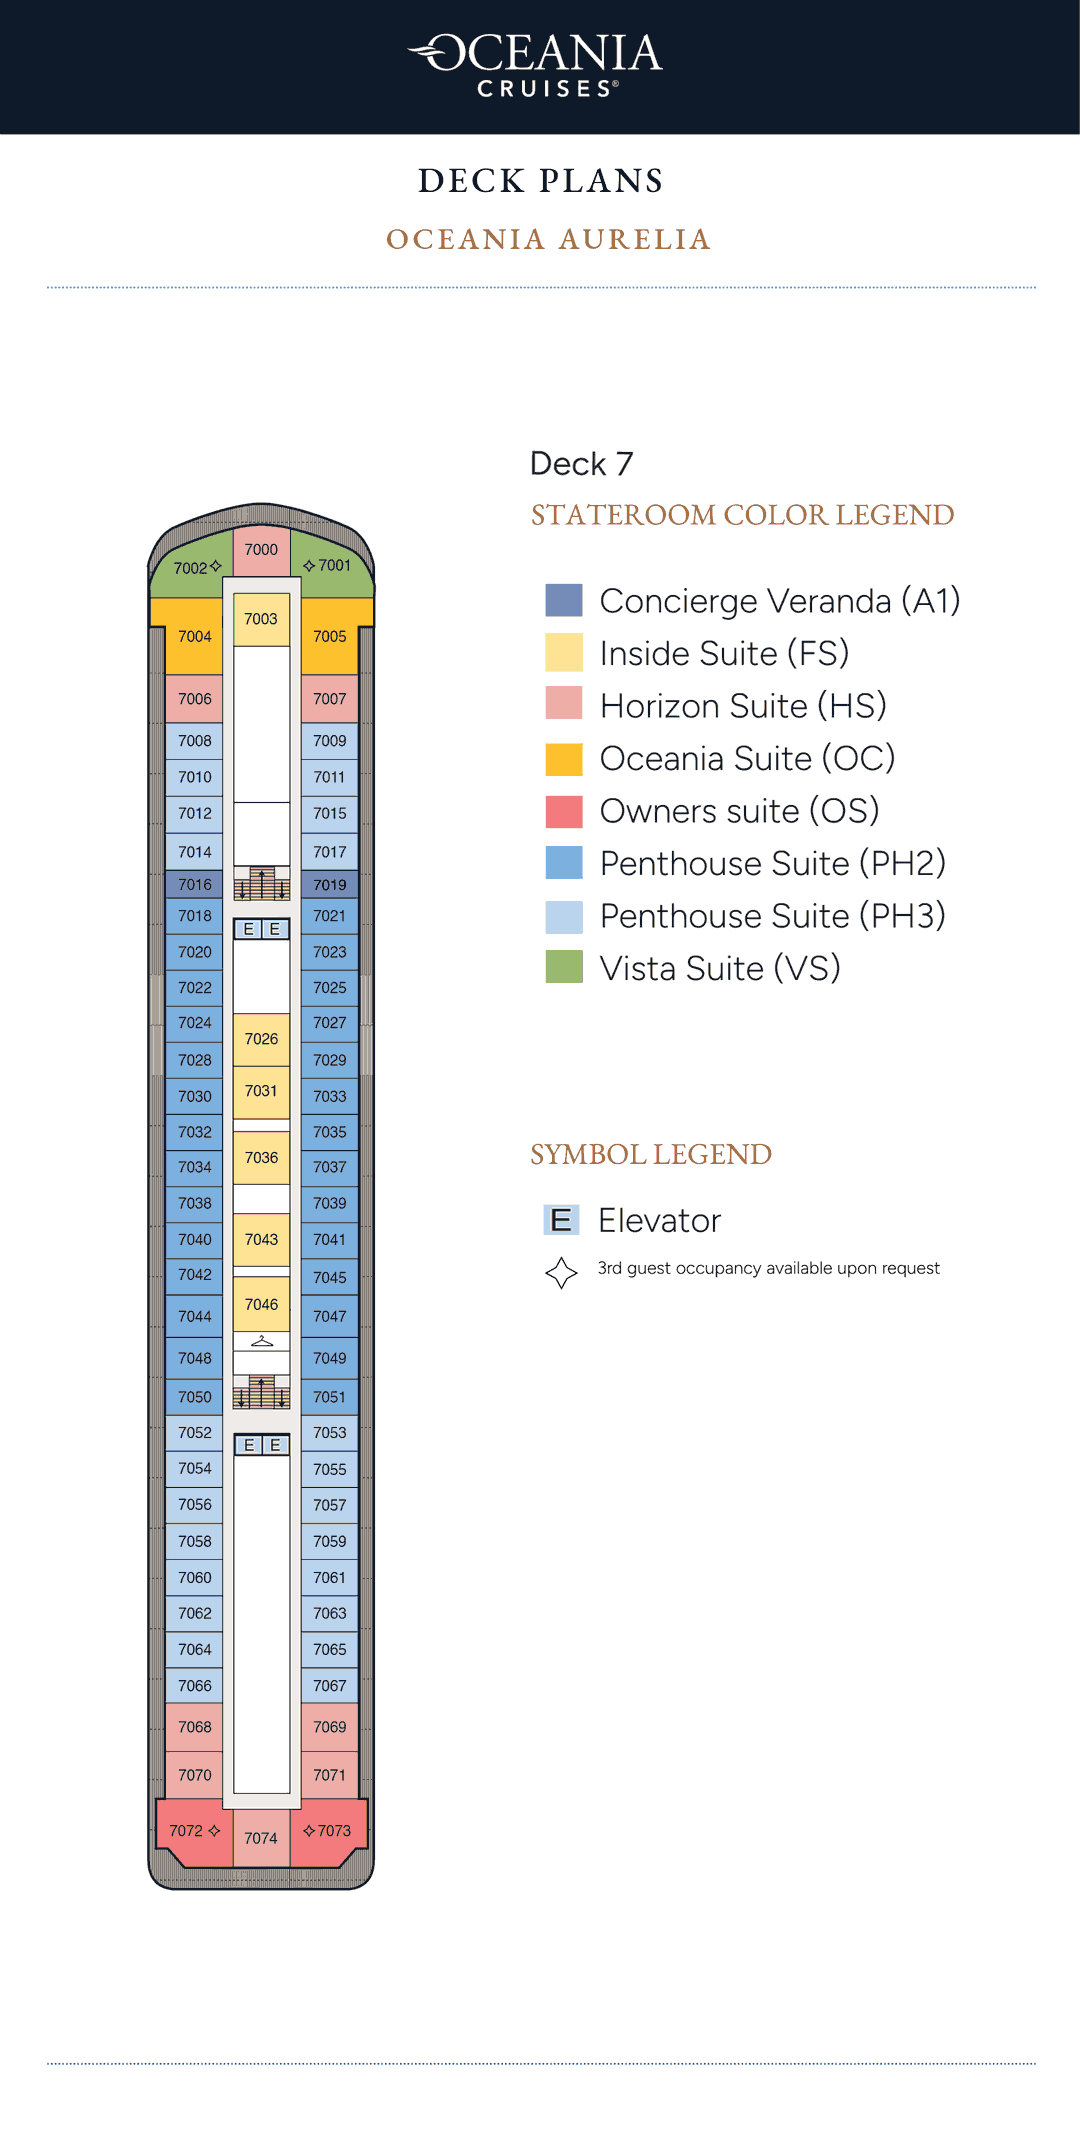
Owner's, Vista, Oceania, Horizon, Penthouse and Inside Suites and Concierge Verandas.
Staterooms and suites on this deck
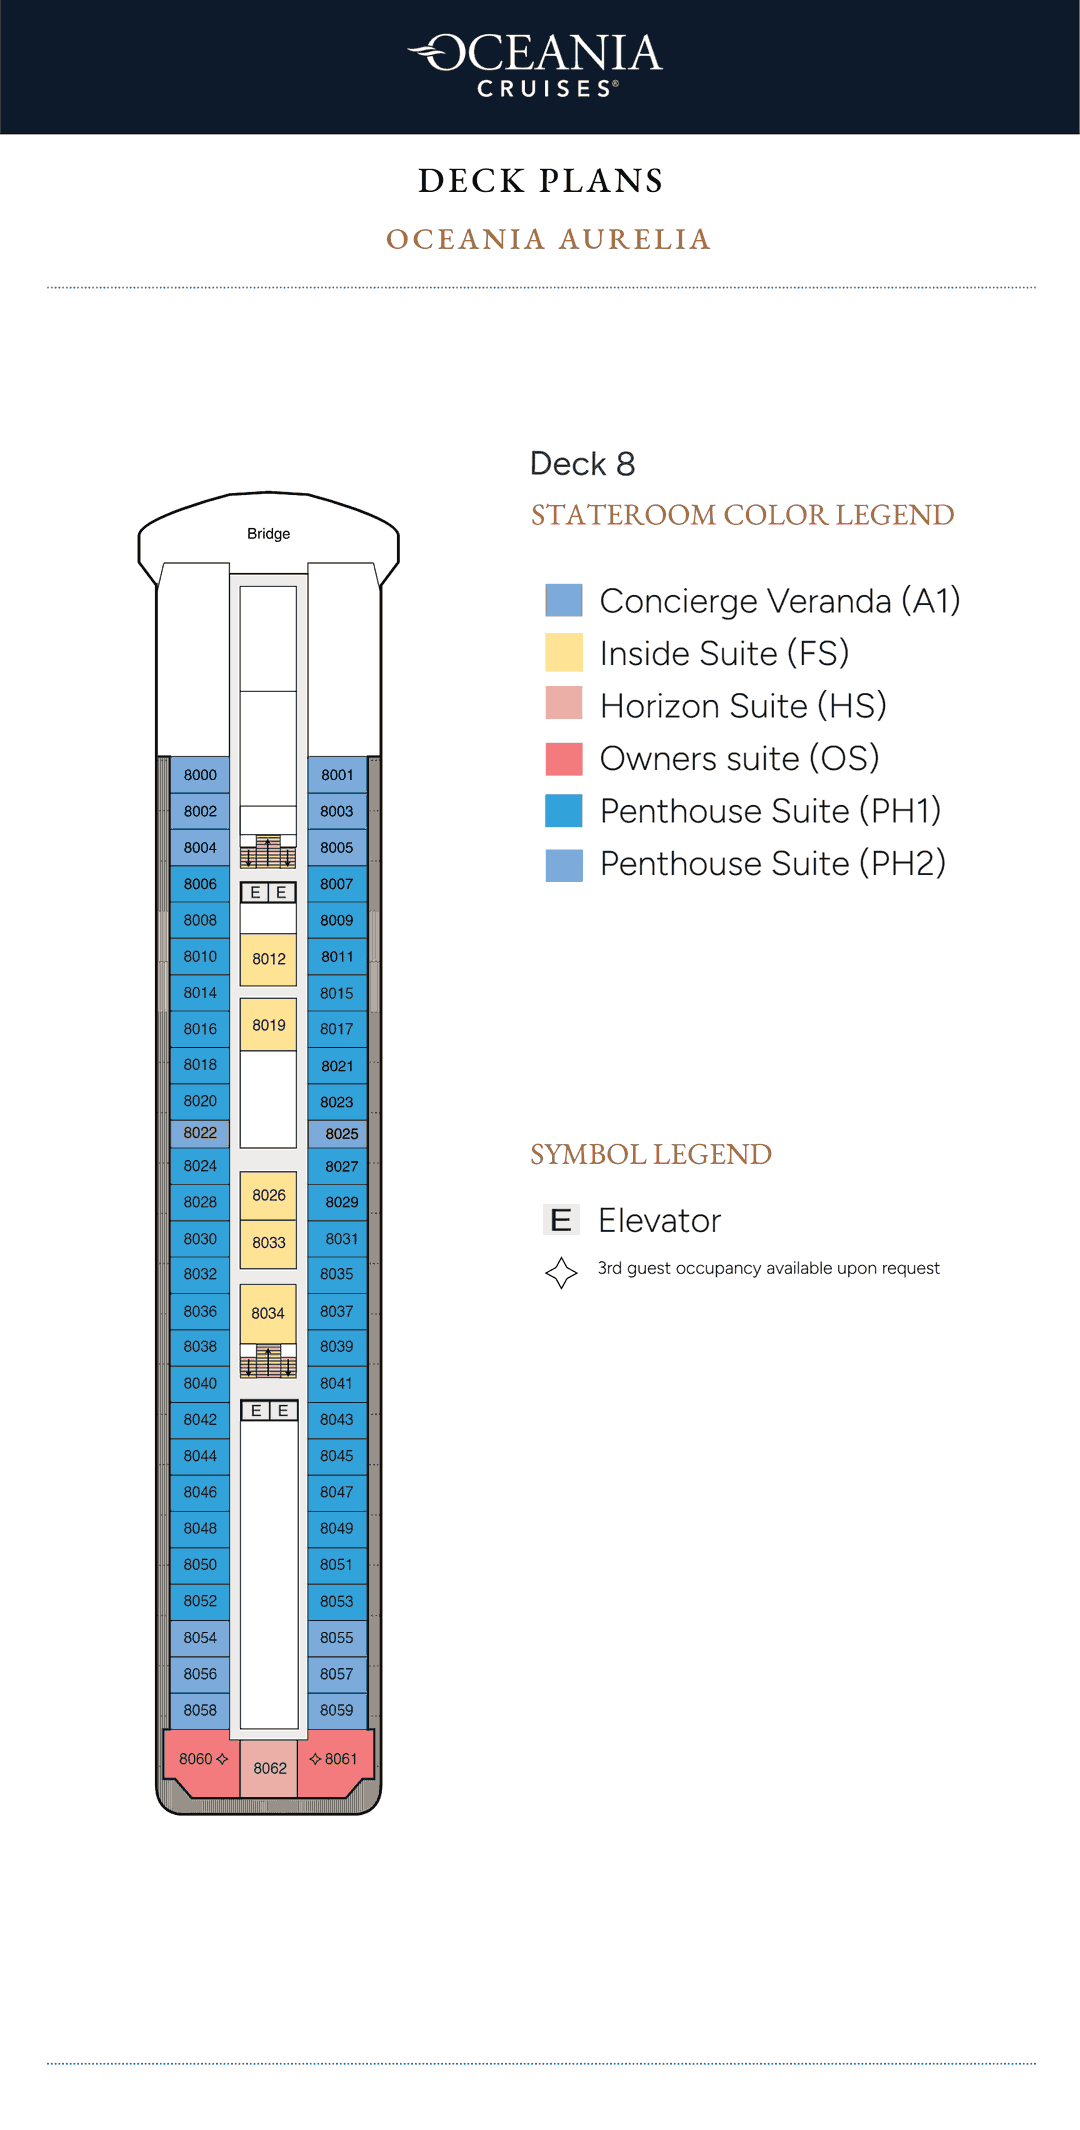
Owner's, Horizon, Penthouse and Inside Suites and Concierge Verandas.
Staterooms and suites on this deck
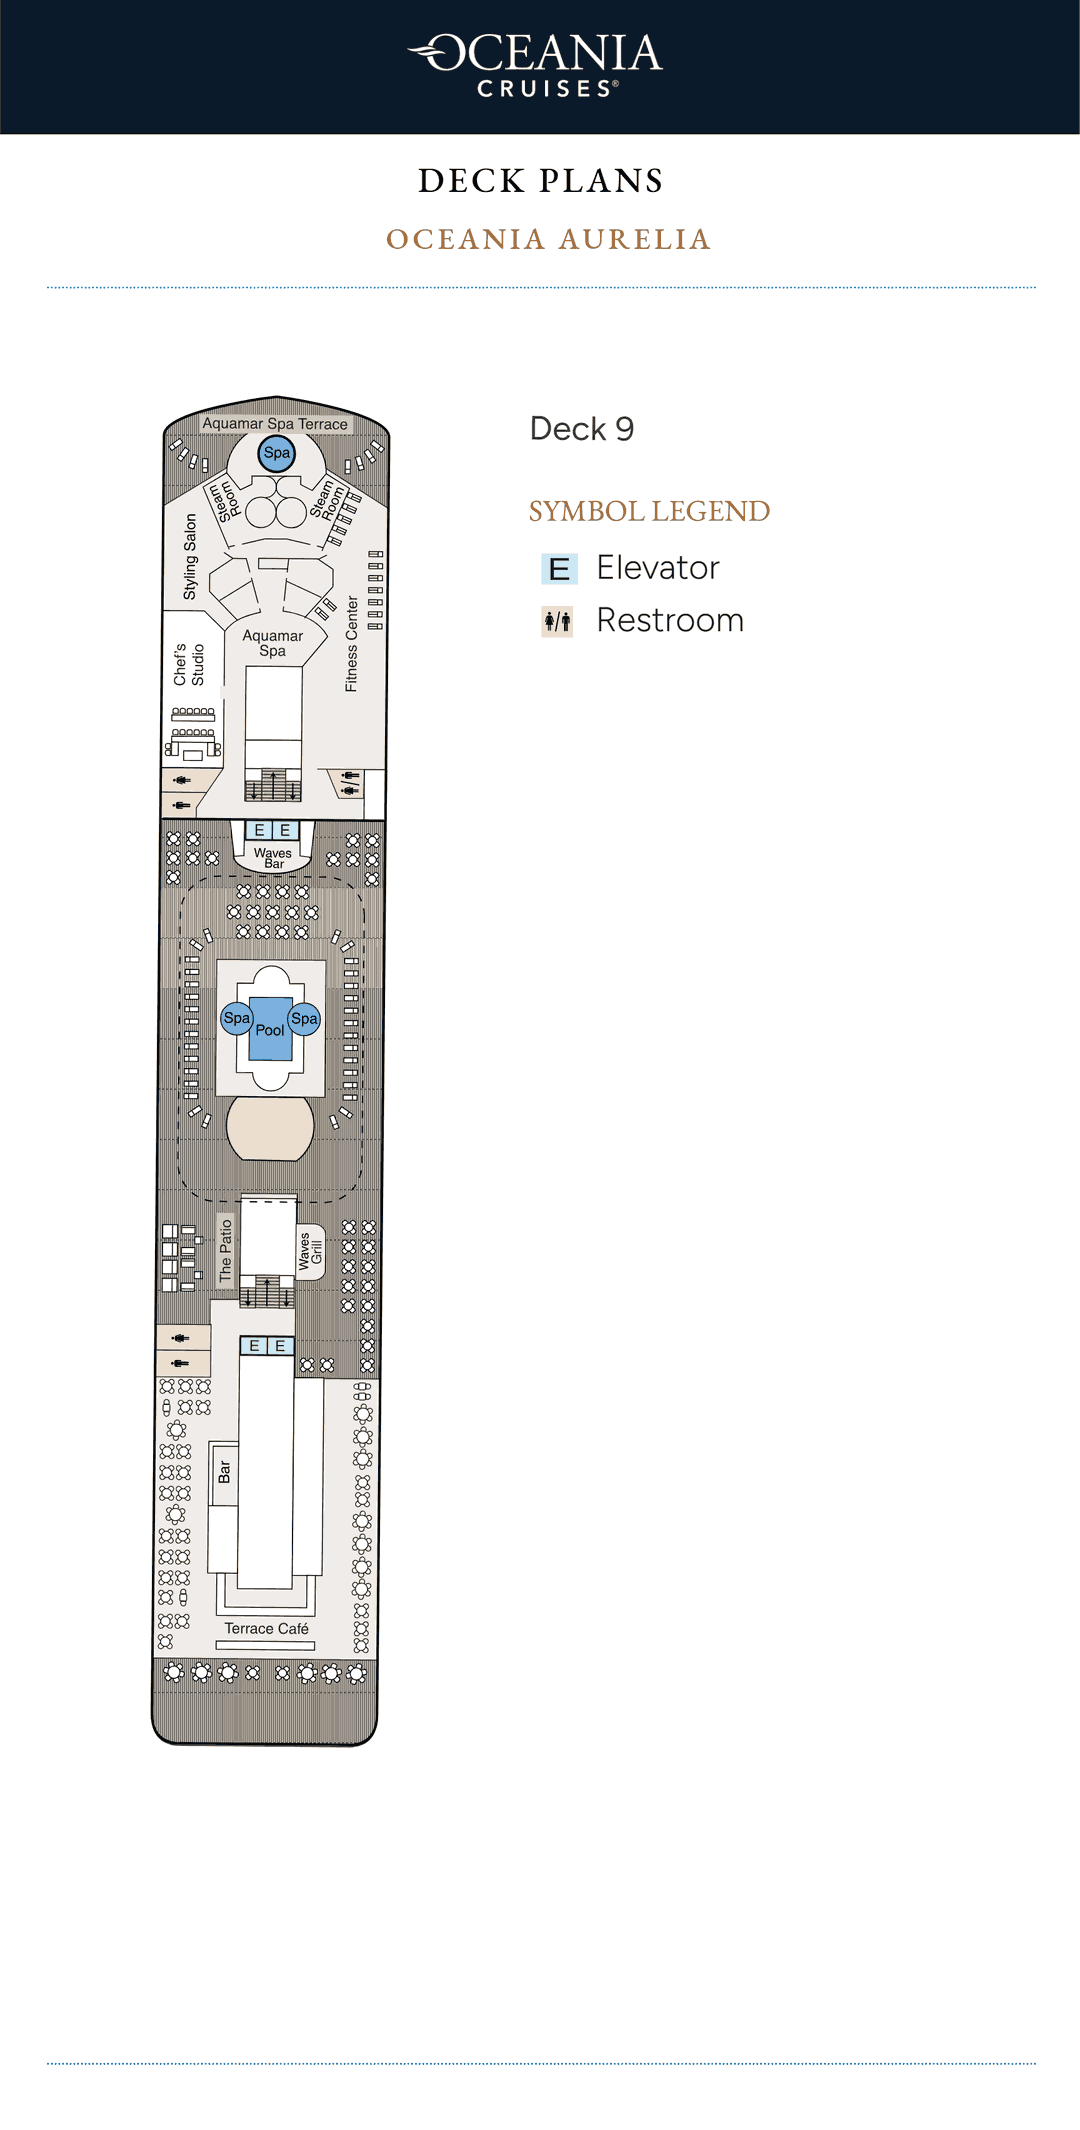
The Aquamar Spa and Spa Terrace forward, the Fitness Center, Chef's Studio, the pool, Waves Bar, Waves Grill and Terrace Café aft.
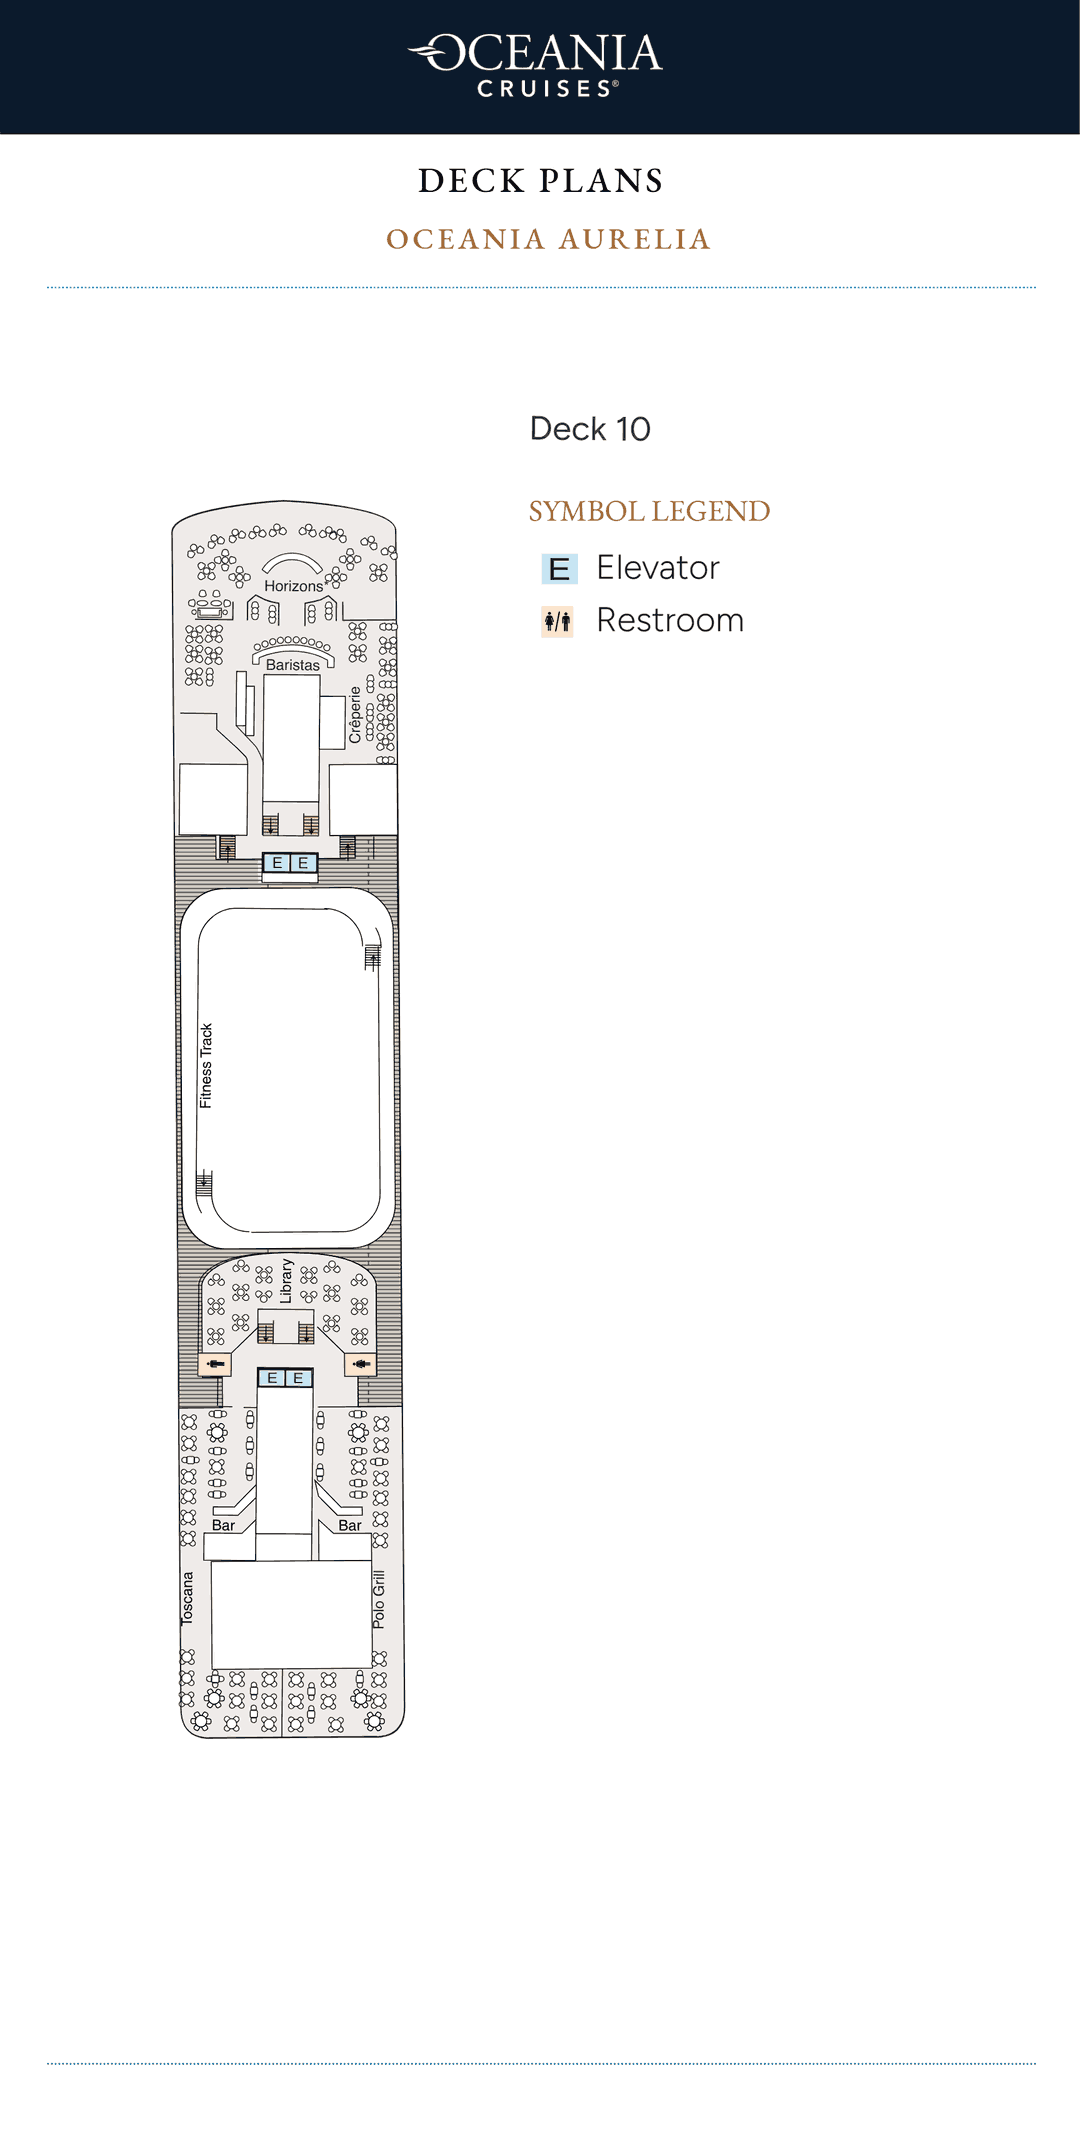
Horizons forward, Baristas, the Crêperie, the fitness track, the Library, Toscana and Polo Grill aft.
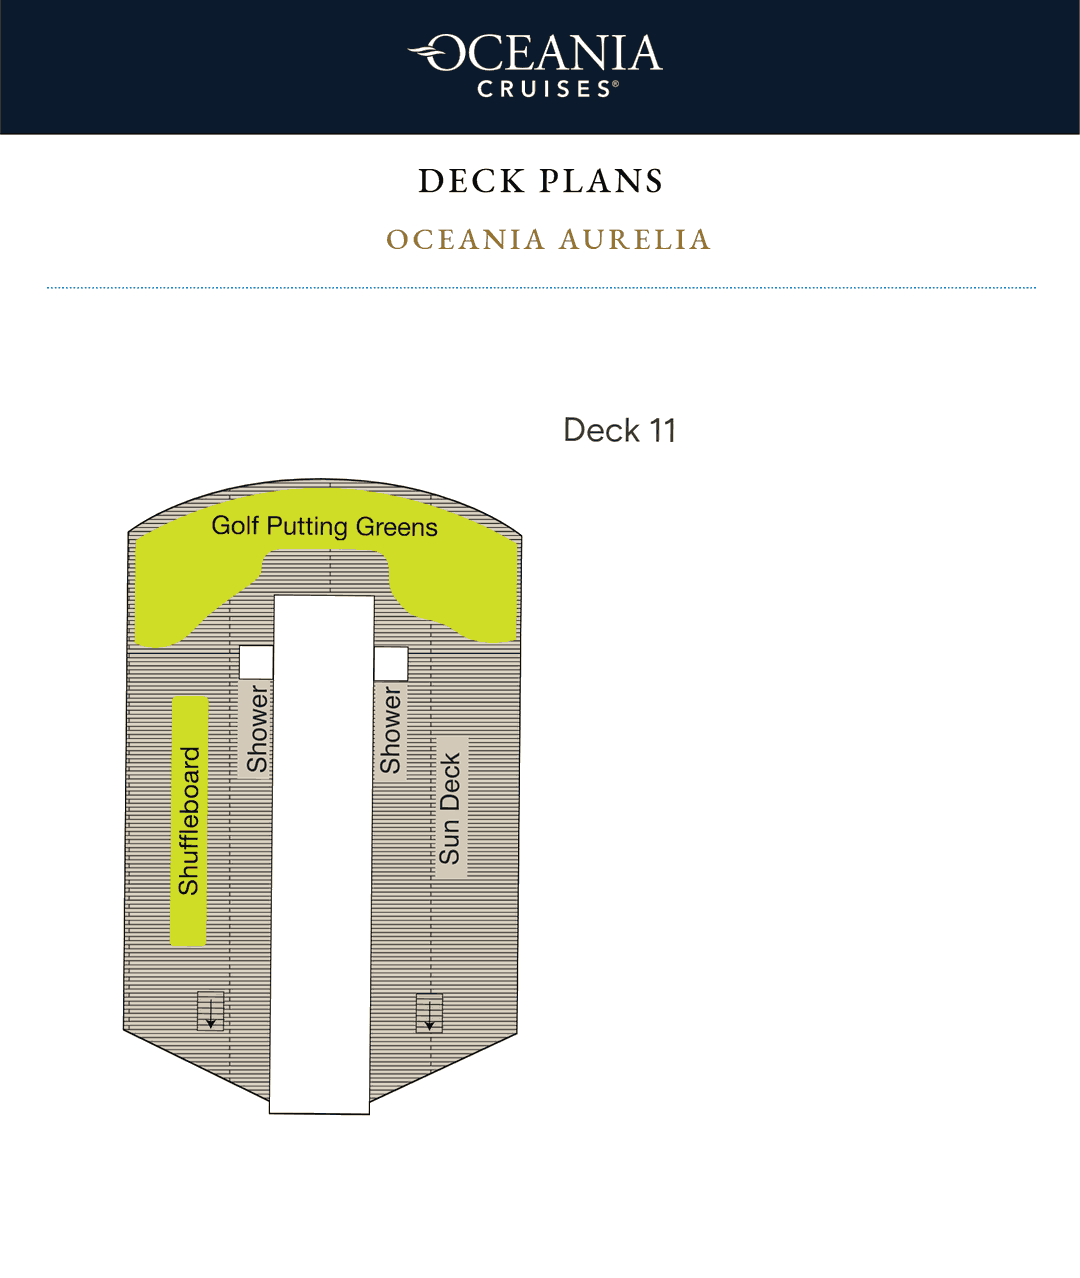
The golf putting greens, shuffleboard and sun deck.
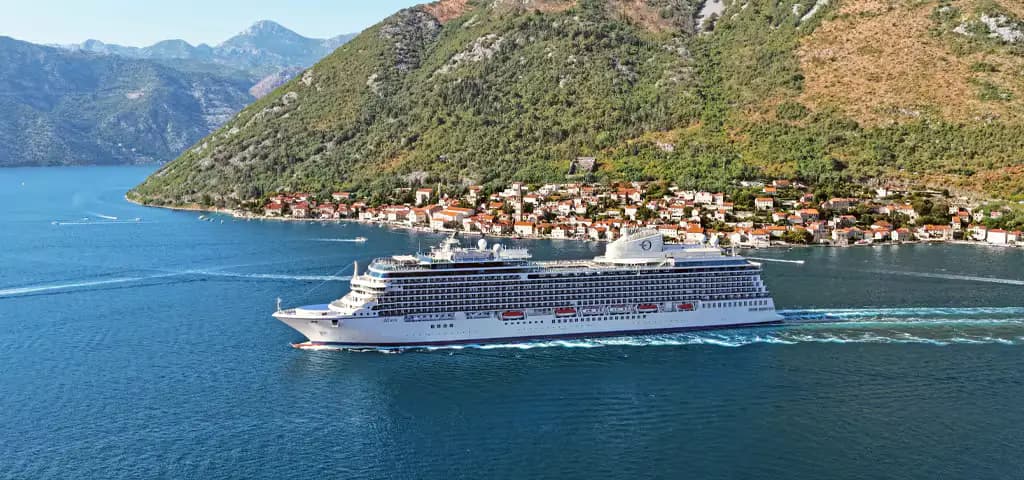
2025 · 1,200 guests
Oceania Allura entered service in 2025 as Oceania Vista's sister, with 605 suites and staterooms for 1,200 guests, all with a veranda.
Deck plans & suites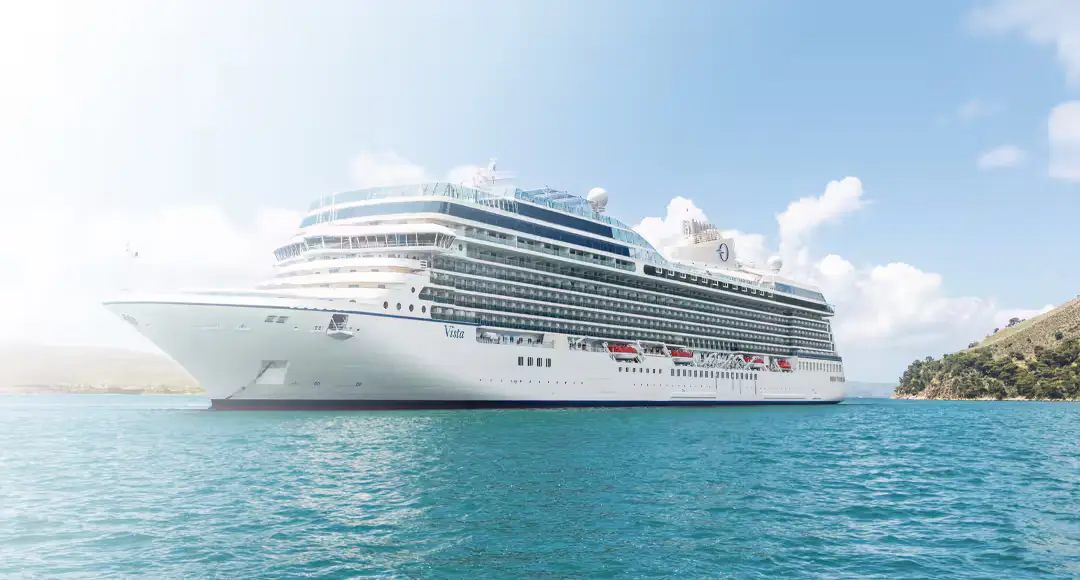
2023 · 1,200 guests
Oceania Vista, launched in 2023, carries 1,200 guests in 607 suites and staterooms, every one with a veranda.
Deck plans & suites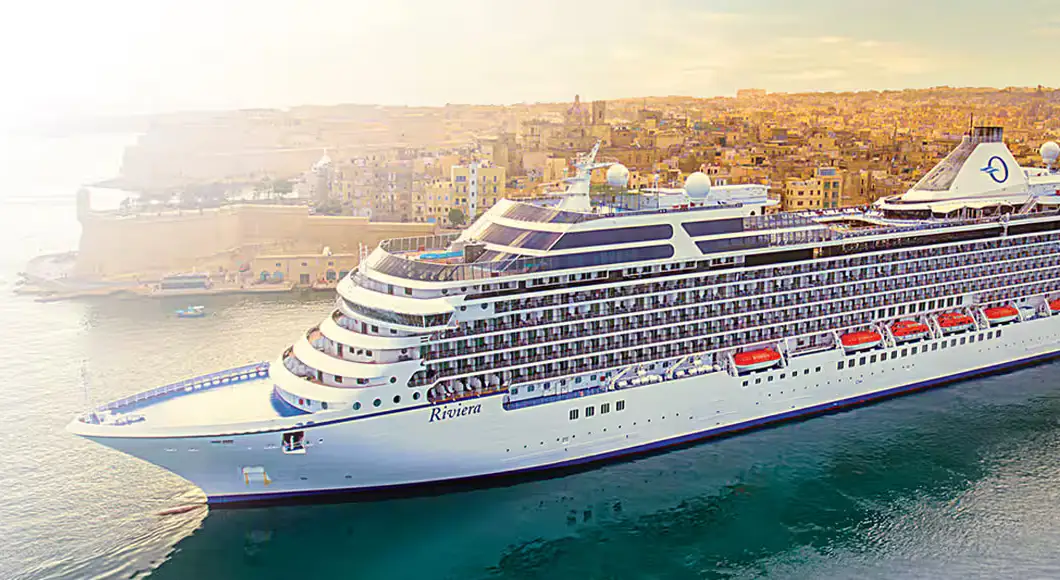
2012 · 1,250 guests
Oceania Riviera, launched in 2012 as Oceania Marina's sister, carries 1,250 guests in 624 suites and staterooms.
Deck plans & suites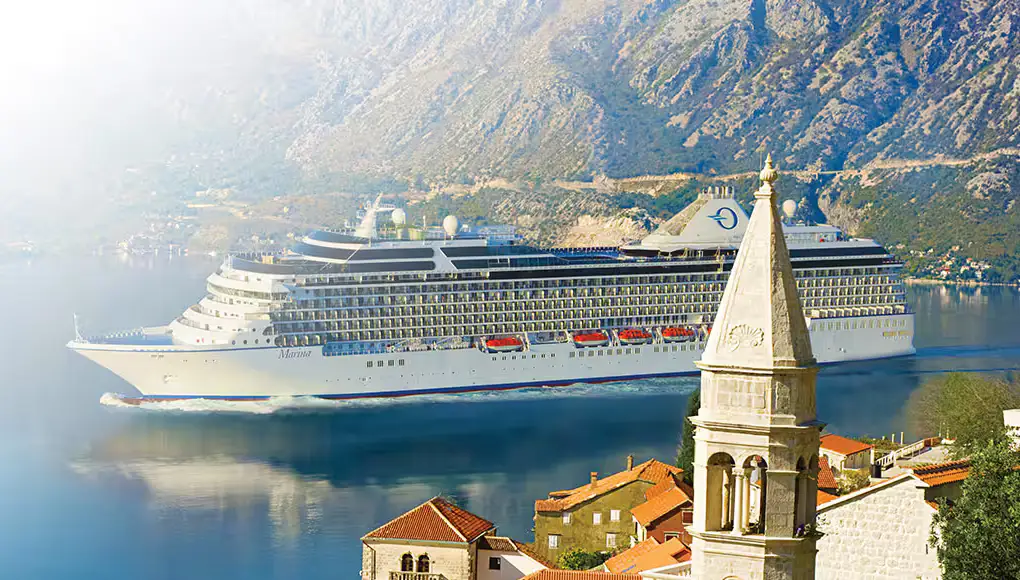
2011 · 1,250 guests
Oceania Marina, launched in 2011, carries 1,250 guests in 624 suites and staterooms and was the first of Oceania's two O-class ships.
Deck plans & suites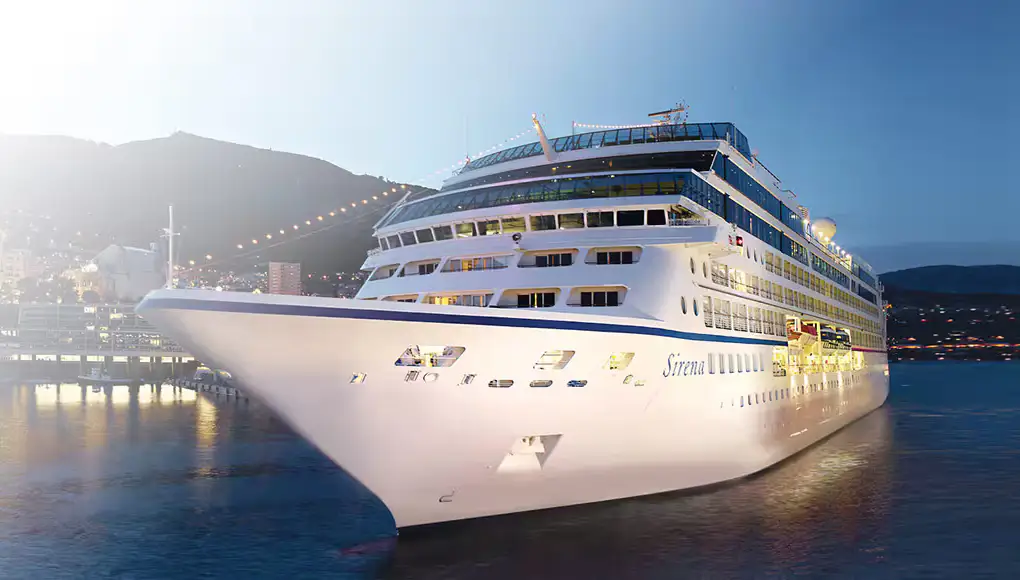
1999
Oceania Sirena, built in 1999, is one of Oceania's three smaller R-class ships, with 337 suites and staterooms, nearly 70 per cent of them with a private veranda.
Deck plans & suites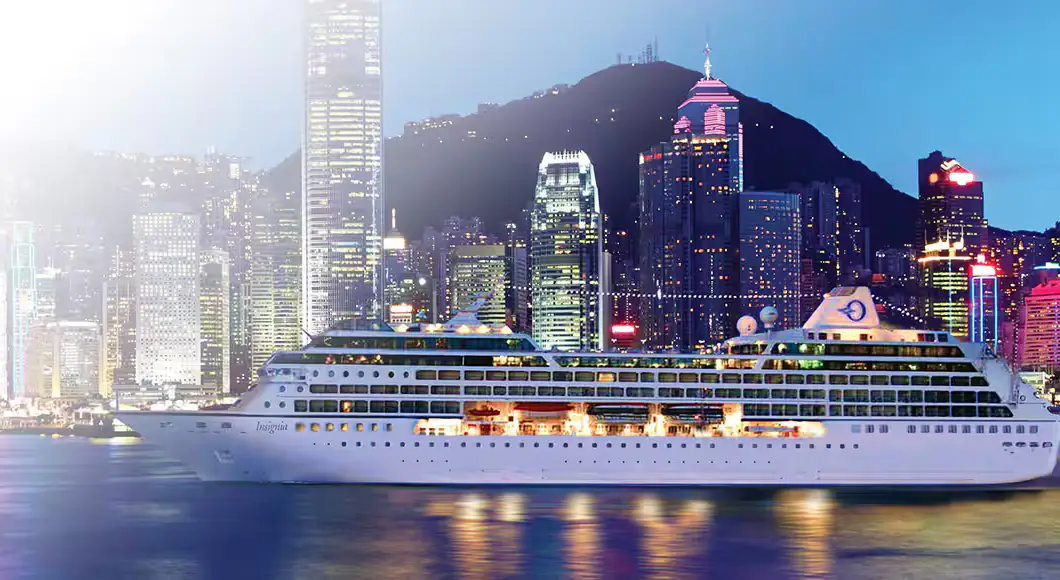
1998 (Insignia), 2000 (Nautica)
Oceania Insignia · Oceania Nautica
Oceania Insignia (1998) and Oceania Nautica (2000) are R-class sisters with 340 suites and staterooms each, nearly 70 per cent of them with a private veranda, and Oceania publishes the same deck plans and suite list for both.
Deck plans & suites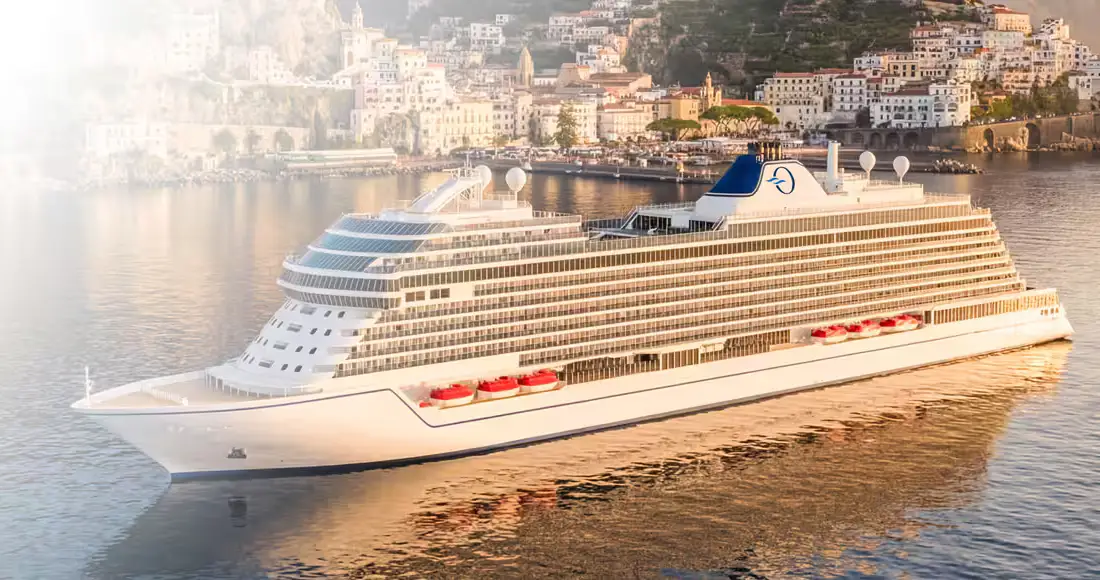
Debuts August 2027 · 1,390 guests
Oceania Sonata, the first ship of a new class, debuts in August 2027 with 695 suites and staterooms for 1,390 guests, all with a veranda.
Deck plans & suitesDeck plans, stateroom sizes and photographs from Oceania Cruises's own published materials · read October 2026
Photography and deck plans appear courtesy of Oceania Cruises and remain the line's property; Via Privata shows them as an independent travel advisory that arranges Oceania Cruises bookings. We are not owned by or affiliated with the line, and all trademarks belong to their owners. Layouts can change at a refit: we confirm the plan for your sailing before you choose a room.
Enquire
Tell us roughly when you would like to sail on Oceania Aurelia. We reply with what is open, the fare and the stateroom worth having, with every benefit in writing.