Owner's Suite
587 sq ft (55 sq m), or 827 sq ft (77 sq m), by configuration; veranda 89 sq ft (8 sq m)Deck 7
Silversea describes it as a stylish apartment, for those who want the most space on board.
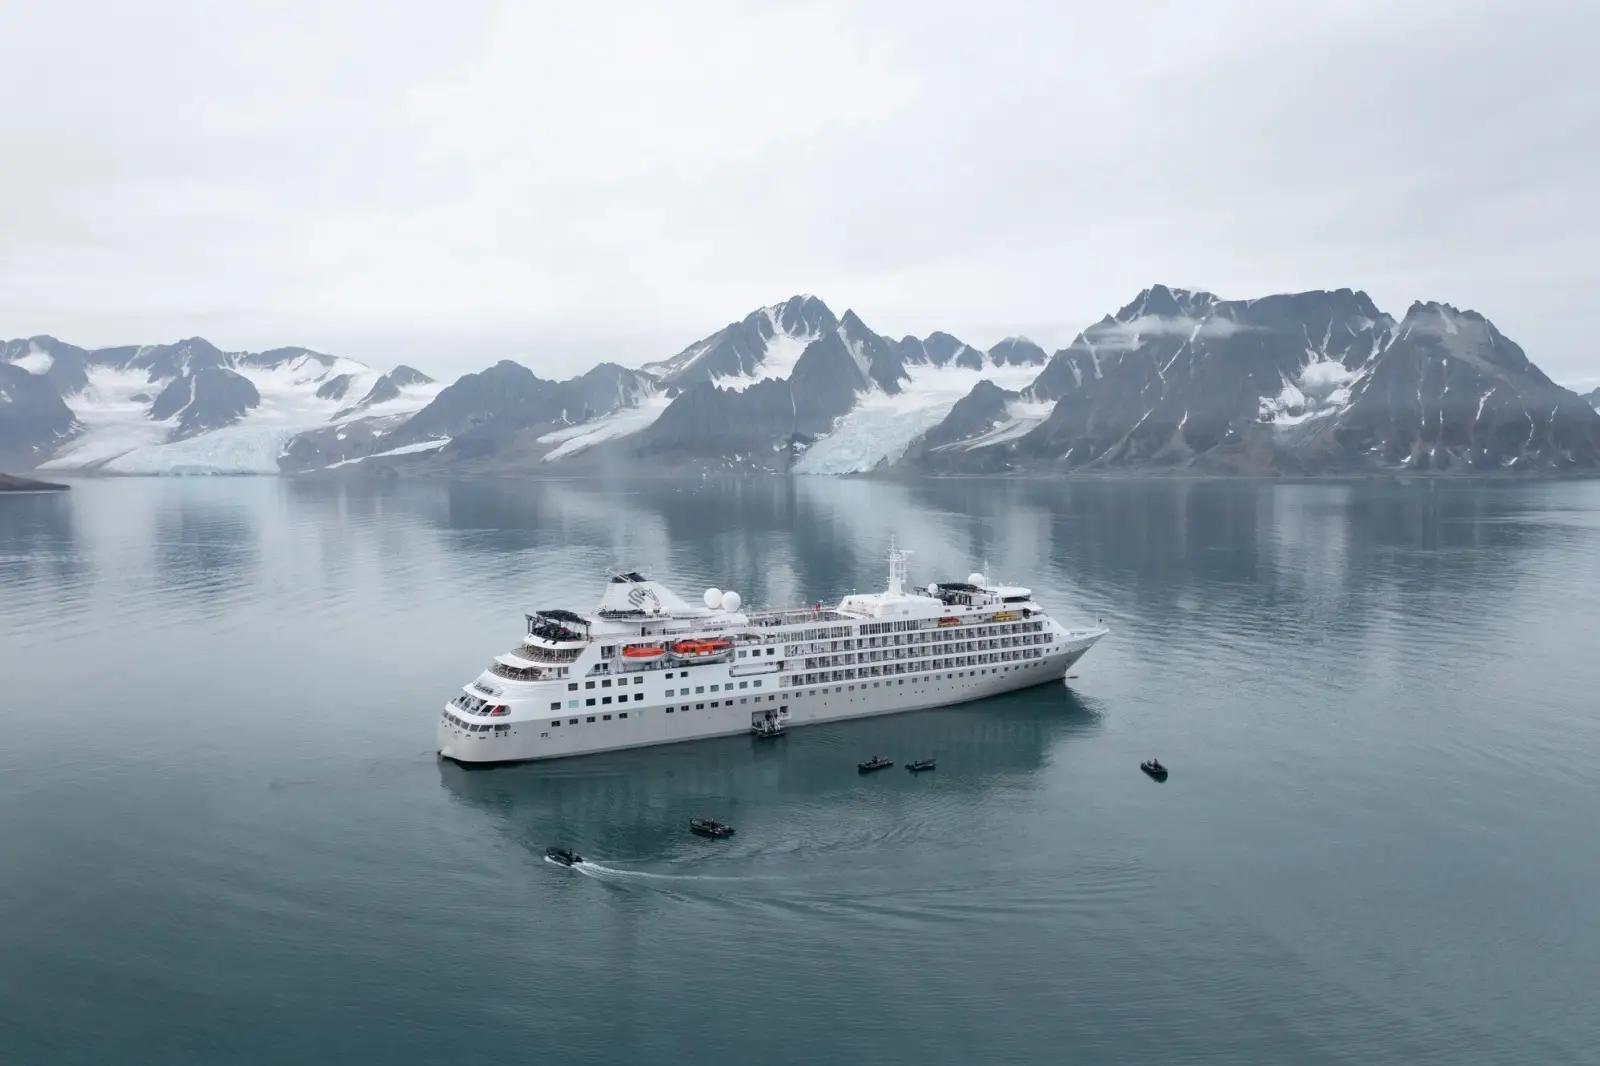
Silver Cloud, an expedition ship built in 1994 and refurbished in 2017: 17,400 tons, 127 suites for 254 guests and 212 crew, with four dining venues.
8 suite categories: Owner's Suite · Grand Suite · Royal Suite · Silver Suite · Medallion Suite · Deluxe Veranda Suite · Veranda Suite · Vista Suite
Sizes as Silversea prints them, veranda included. Photos are those Silversea shows on Silver Cloud's page, four of which it also shows for Silver Wind; Silversea notes that its images are a general reference.
587 sq ft (55 sq m), or 827 sq ft (77 sq m), by configuration; veranda 89 sq ft (8 sq m) · Deck 7
1,019 sq ft (95 sq m) with a 145 sq ft (14 sq m) veranda, or 1,314 sq ft (122 sq m) with a 194 sq ft (18.5 sq m) veranda · Deck 7
736 sq ft (69 sq m) with a 126 sq ft (12 sq m) veranda, or 1,031 sq ft (96 sq m) with a 175 sq ft (16.5 sq m) veranda · Deck 6
581 sq ft (54 sq m), with a 92 sq ft (8 sq m) veranda · Decks 6 and 7
517 sq ft (48 sq m), with an 81 sq ft (7.6 sq m) veranda · Decks 5, 6 and 7
295 sq ft (27 sq m), with a 49 sq ft (4.5 sq m) veranda · Decks 5, 6 and 7
295 sq ft (27 sq m), with a 49 sq ft (4.5 sq m) veranda · Decks 5, 6 and 7
240 sq ft (22 sq m), no veranda · Deck 4
| Category | Size | Deck |
|---|---|---|
| Owner's Suite | 587 sq ft (55 sq m), or 827 sq ft (77 sq m), by configuration; veranda 89 sq ft (8 sq m) | Deck 7 |
| Grand Suite | 1,019 sq ft (95 sq m) with a 145 sq ft (14 sq m) veranda, or 1,314 sq ft (122 sq m) with a 194 sq ft (18.5 sq m) veranda | Deck 7 |
| Royal Suite | 736 sq ft (69 sq m) with a 126 sq ft (12 sq m) veranda, or 1,031 sq ft (96 sq m) with a 175 sq ft (16.5 sq m) veranda | Deck 6 |
| Silver Suite | 581 sq ft (54 sq m), with a 92 sq ft (8 sq m) veranda | Decks 6 and 7 |
| Medallion Suite | 517 sq ft (48 sq m), with an 81 sq ft (7.6 sq m) veranda | Decks 5, 6 and 7 |
| Deluxe Veranda Suite | 295 sq ft (27 sq m), with a 49 sq ft (4.5 sq m) veranda | Decks 5, 6 and 7 |
| Veranda Suite | 295 sq ft (27 sq m), with a 49 sq ft (4.5 sq m) veranda | Decks 5, 6 and 7 |
| Vista Suite | 240 sq ft (22 sq m), no veranda | Deck 4 |
587 sq ft (55 sq m), or 827 sq ft (77 sq m), by configuration; veranda 89 sq ft (8 sq m)Deck 7
Silversea describes it as a stylish apartment, for those who want the most space on board.
1,019 sq ft (95 sq m) with a 145 sq ft (14 sq m) veranda, or 1,314 sq ft (122 sq m) with a 194 sq ft (18.5 sq m) verandaDeck 7
Made for entertaining as well as quiet time alone.
736 sq ft (69 sq m) with a 126 sq ft (12 sq m) veranda, or 1,031 sq ft (96 sq m) with a 175 sq ft (16.5 sq m) verandaDeck 6
A suite with room to entertain.
581 sq ft (54 sq m), with a 92 sq ft (8 sq m) verandaDecks 6 and 7
Silversea notes its larger veranda.
517 sq ft (48 sq m), with an 81 sq ft (7.6 sq m) verandaDecks 5, 6 and 7
A teak-style balcony behind floor-to-ceiling glass doors, and a living room with a seating area.
295 sq ft (27 sq m), with a 49 sq ft (4.5 sq m) verandaDecks 5, 6 and 7
A veranda suite close to the middle of the ship.
295 sq ft (27 sq m), with a 49 sq ft (4.5 sq m) verandaDecks 5, 6 and 7
A suite with its own veranda.
240 sq ft (22 sq m), no verandaDeck 4
Large picture windows in place of a veranda.
Plans as Silversea publishes them with each voyage, bow to the right. Silversea prints them without a colour key and only for the decks that carry suites or the main venues; we confirm the category of any suite number with Silversea before booking.

Swipe the plan sideways to follow the deck.
The Restaurant and La Dame aft, a launderette, and suites 414 to 451.
Suites on this deck

Swipe the plan sideways to follow the deck.
Dolce Vita aft, the Photo Studio, two boutiques and the Lobby, and suites 505 to 545.
Suites on this deck

Swipe the plan sideways to follow the deck.
The Explorer Lounge aft, the Fitness Centre, Expedition Office, Reception and Future Cruise Sales, and suites 601 to 643.
Suites on this deck

Swipe the plan sideways to follow the deck.
La Terrazza aft, the Library, Beauty Salon, Zagara Spa and Sauna, and suites 701 to 736.
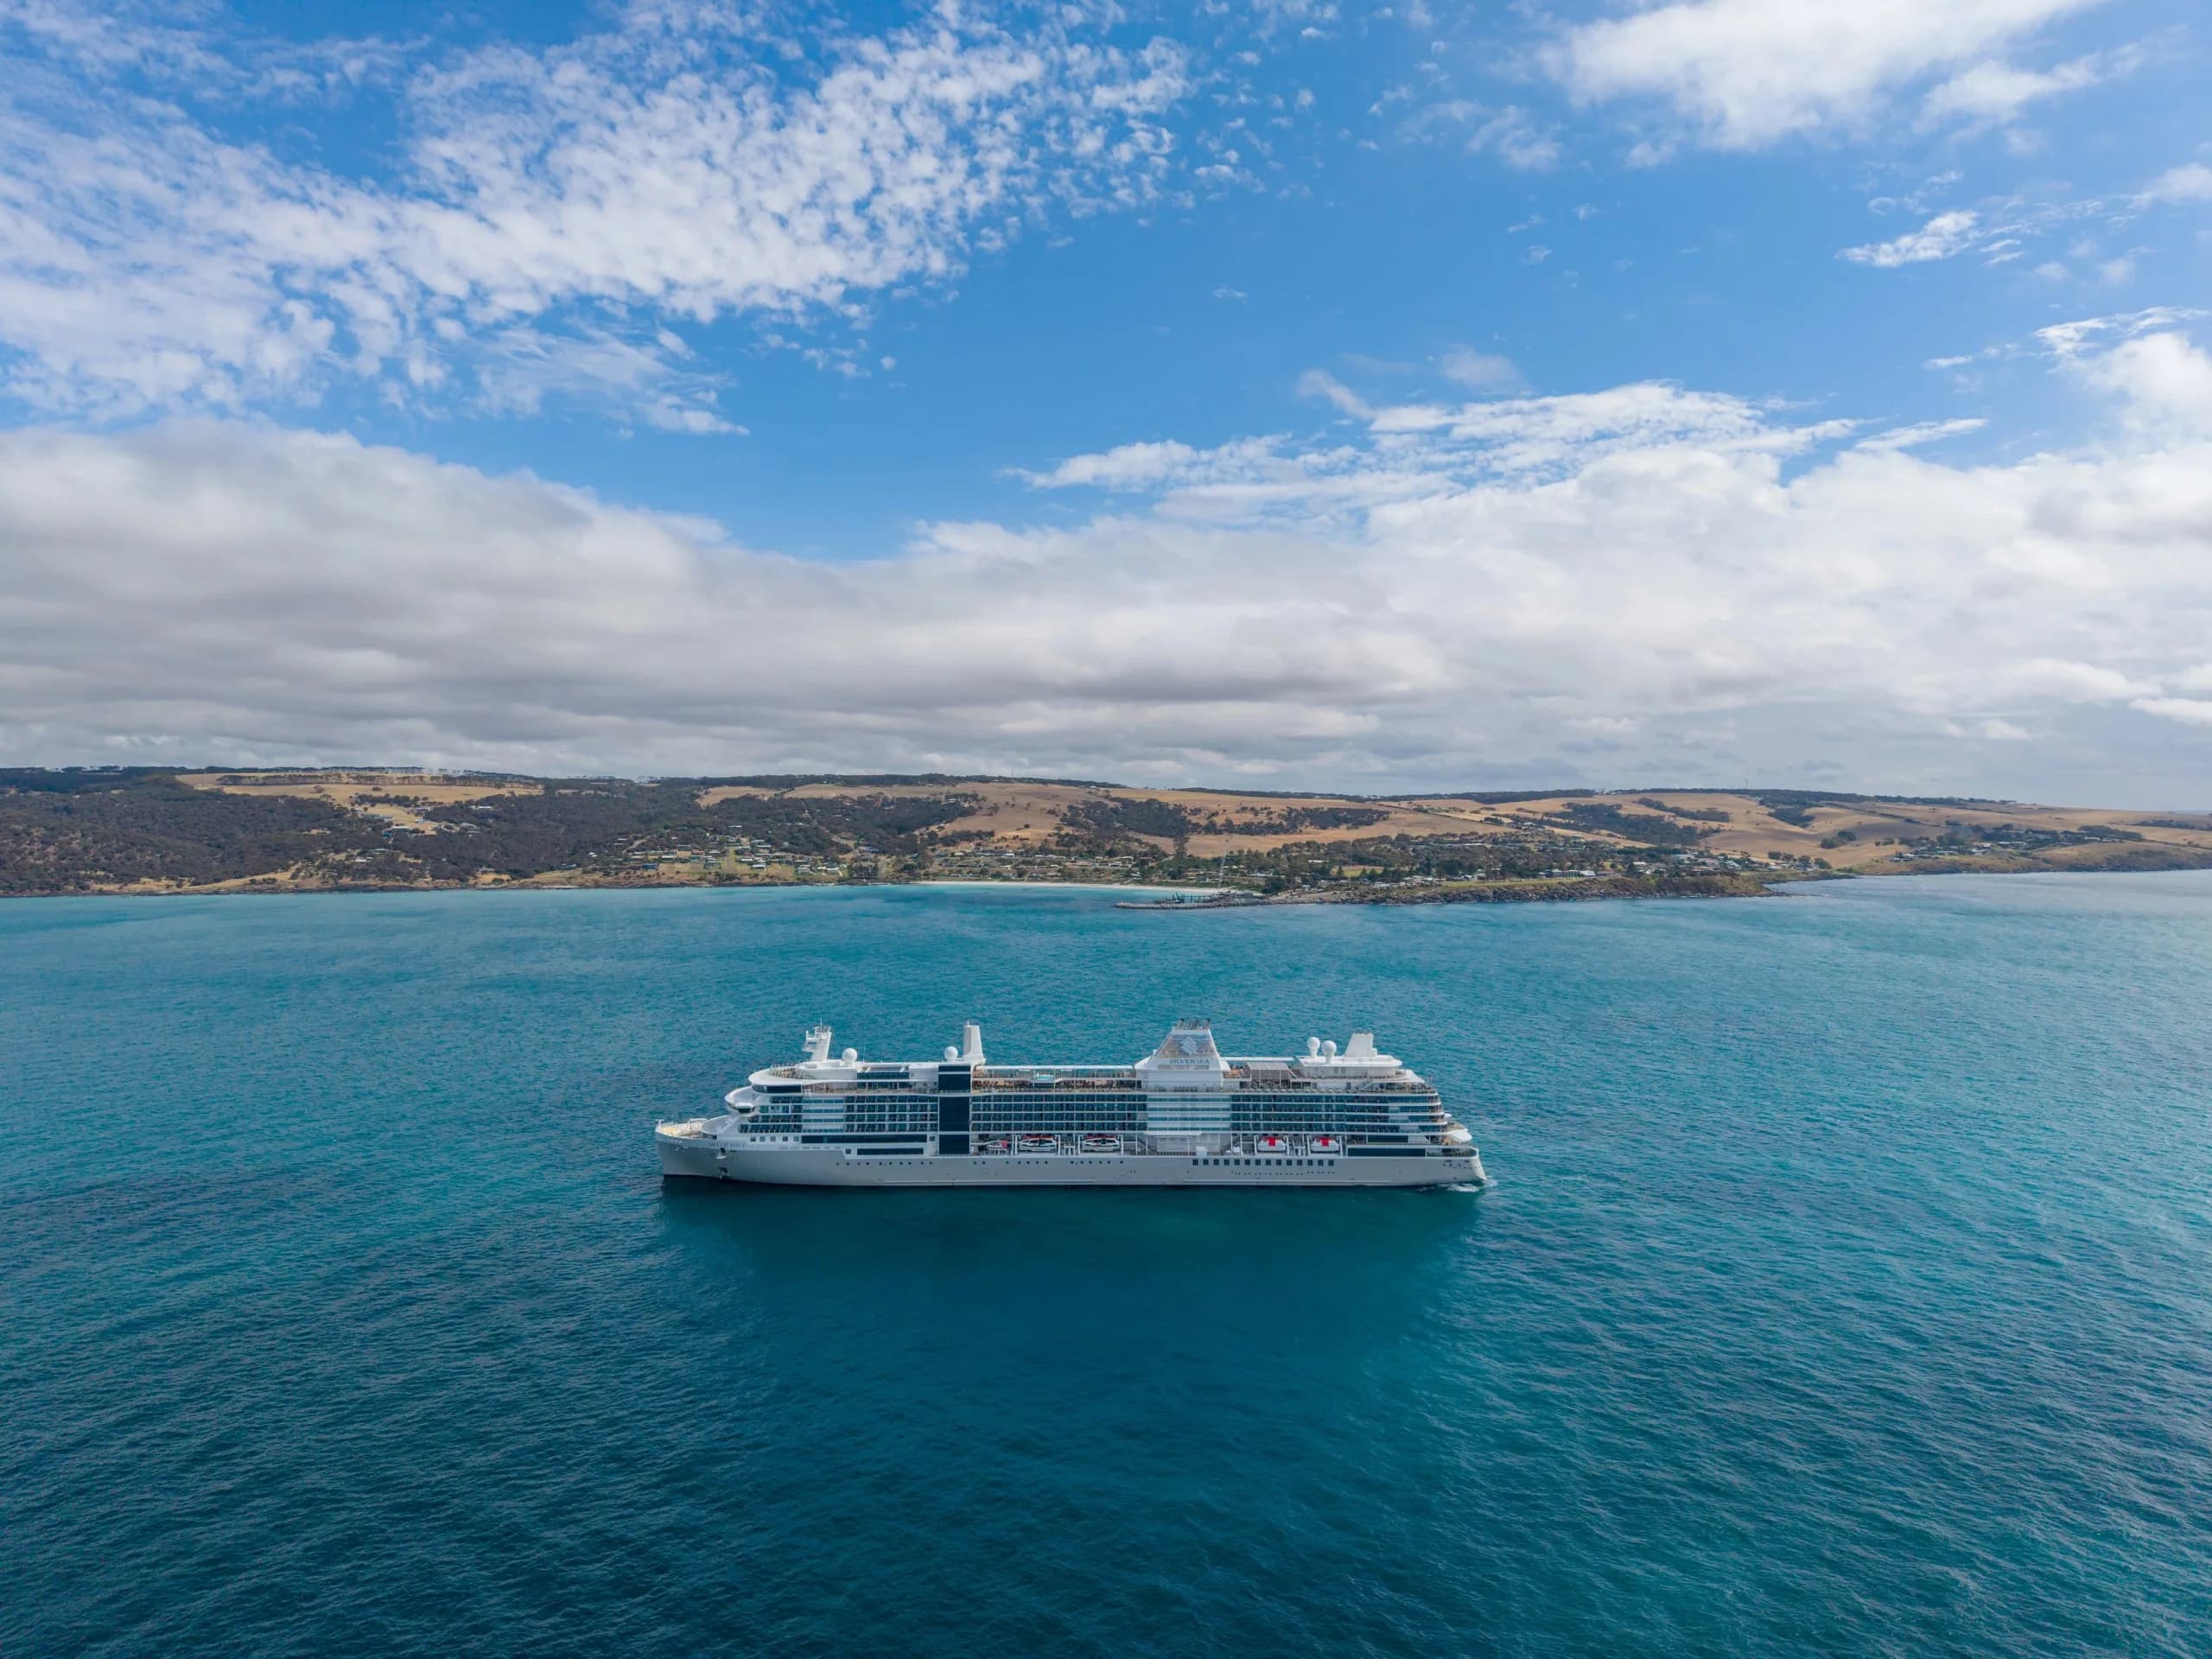
2023 and 2024 · 728 guests
Silver Nova · Silver Ray
Silversea's Nova class: Silver Nova (2023) and Silver Ray (2024), 54,700 tons each, 364 suites for 728 guests, 544 crew.
Deck plans & suites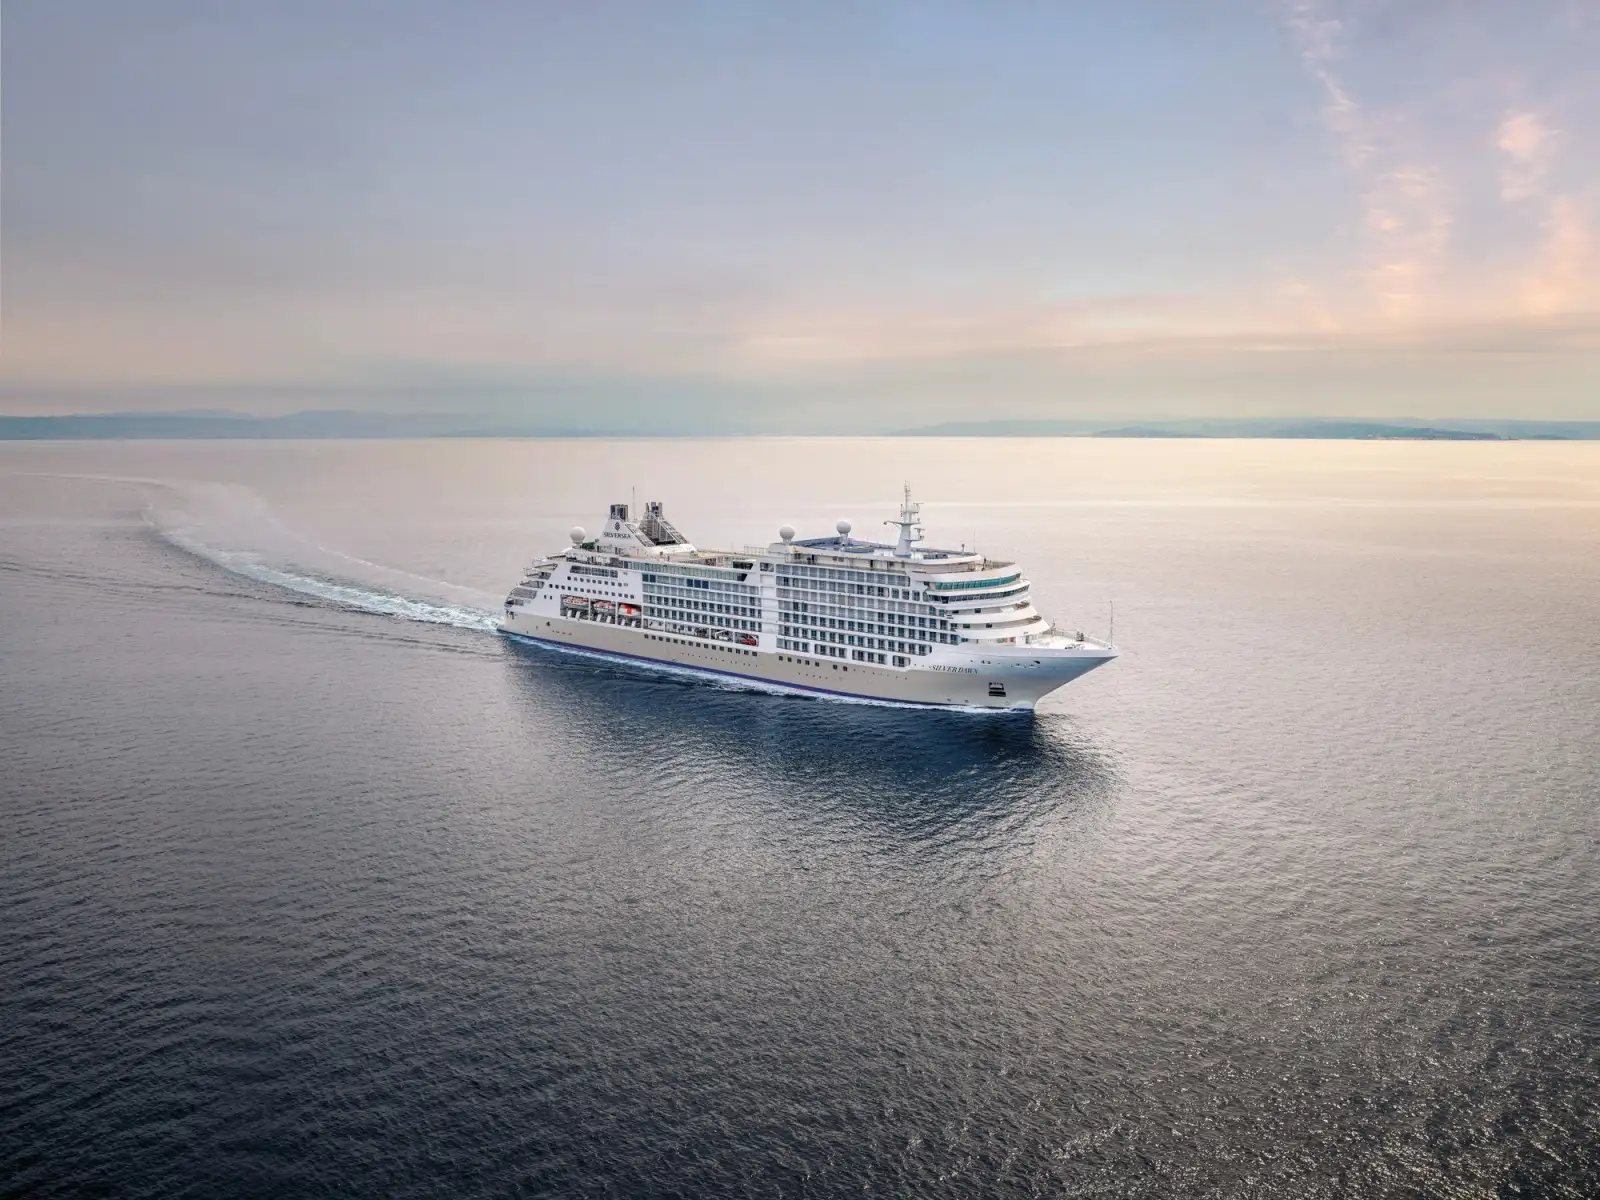
Launched 2021 · 596 guests
Silver Dawn, built in 2021: 40,700 tons, 298 suites for 596 guests and 411 crew, with S.A.L.T. Kitchen, Lab and Bar and an Otium Spa.
Deck plans & suites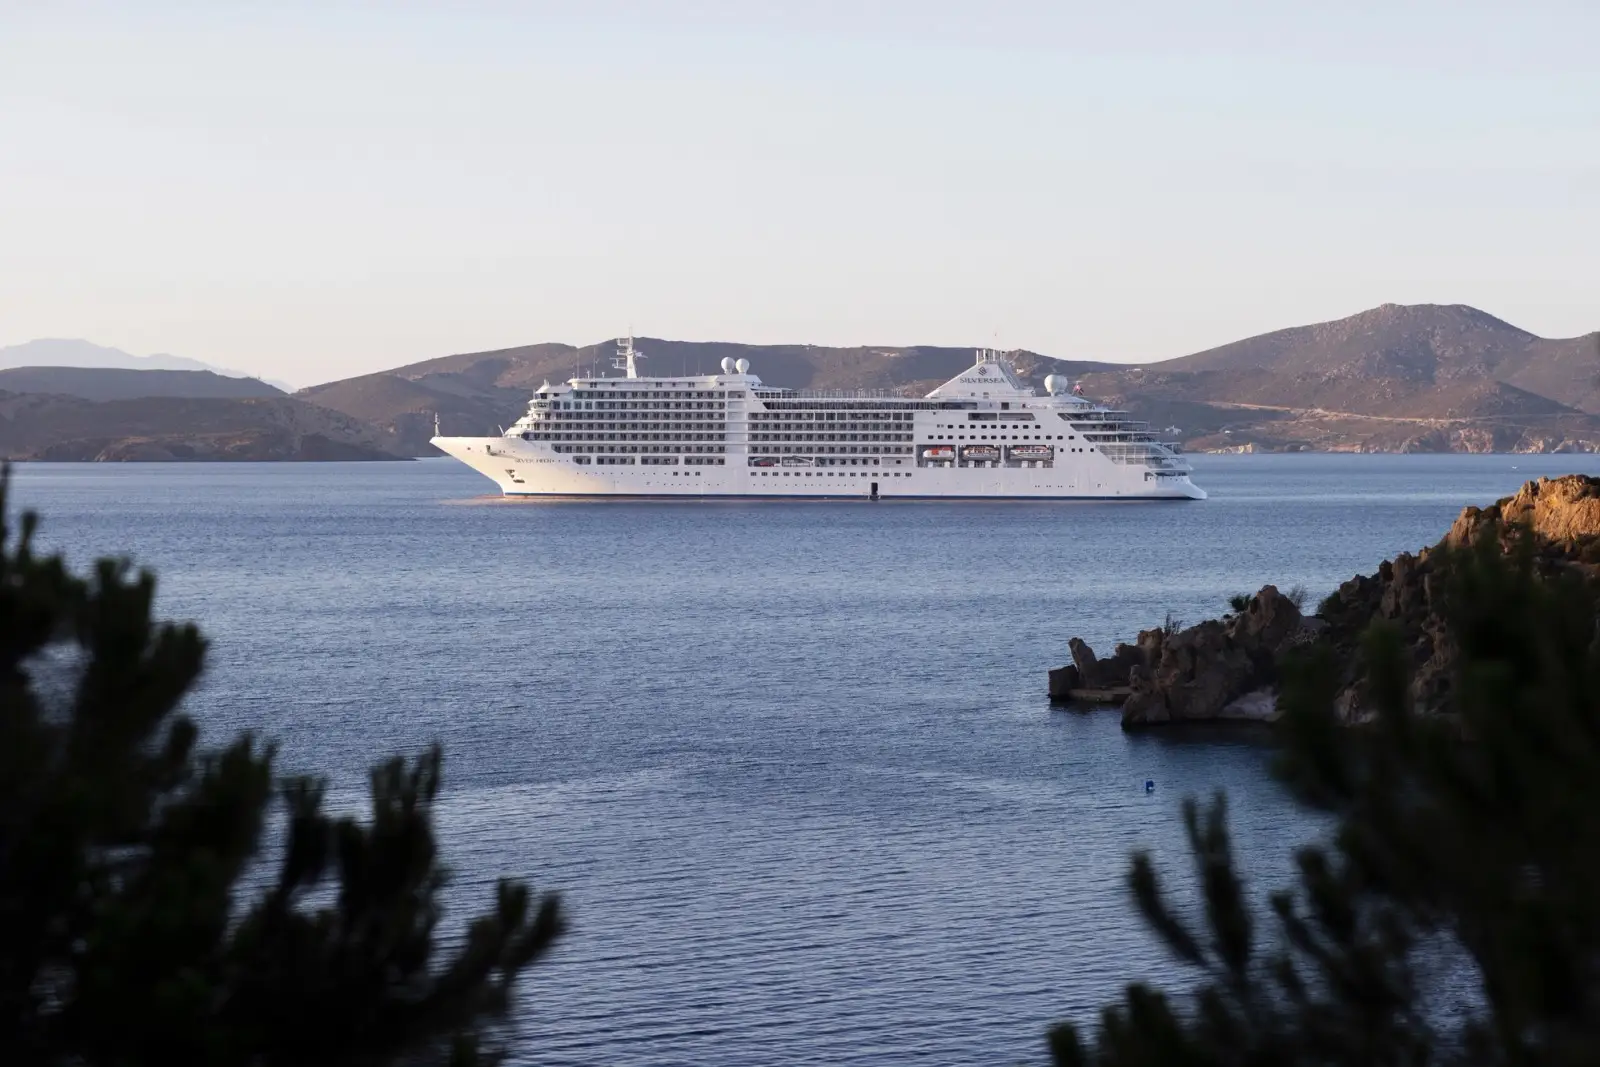
Launched 2020 · 596 guests
Silver Moon, built in 2020: 40,700 tons, 298 suites for 596 guests and 411 crew, with S.A.L.T. Kitchen, Lab and Bar and a Zagara Beauty Spa.
Deck plans & suites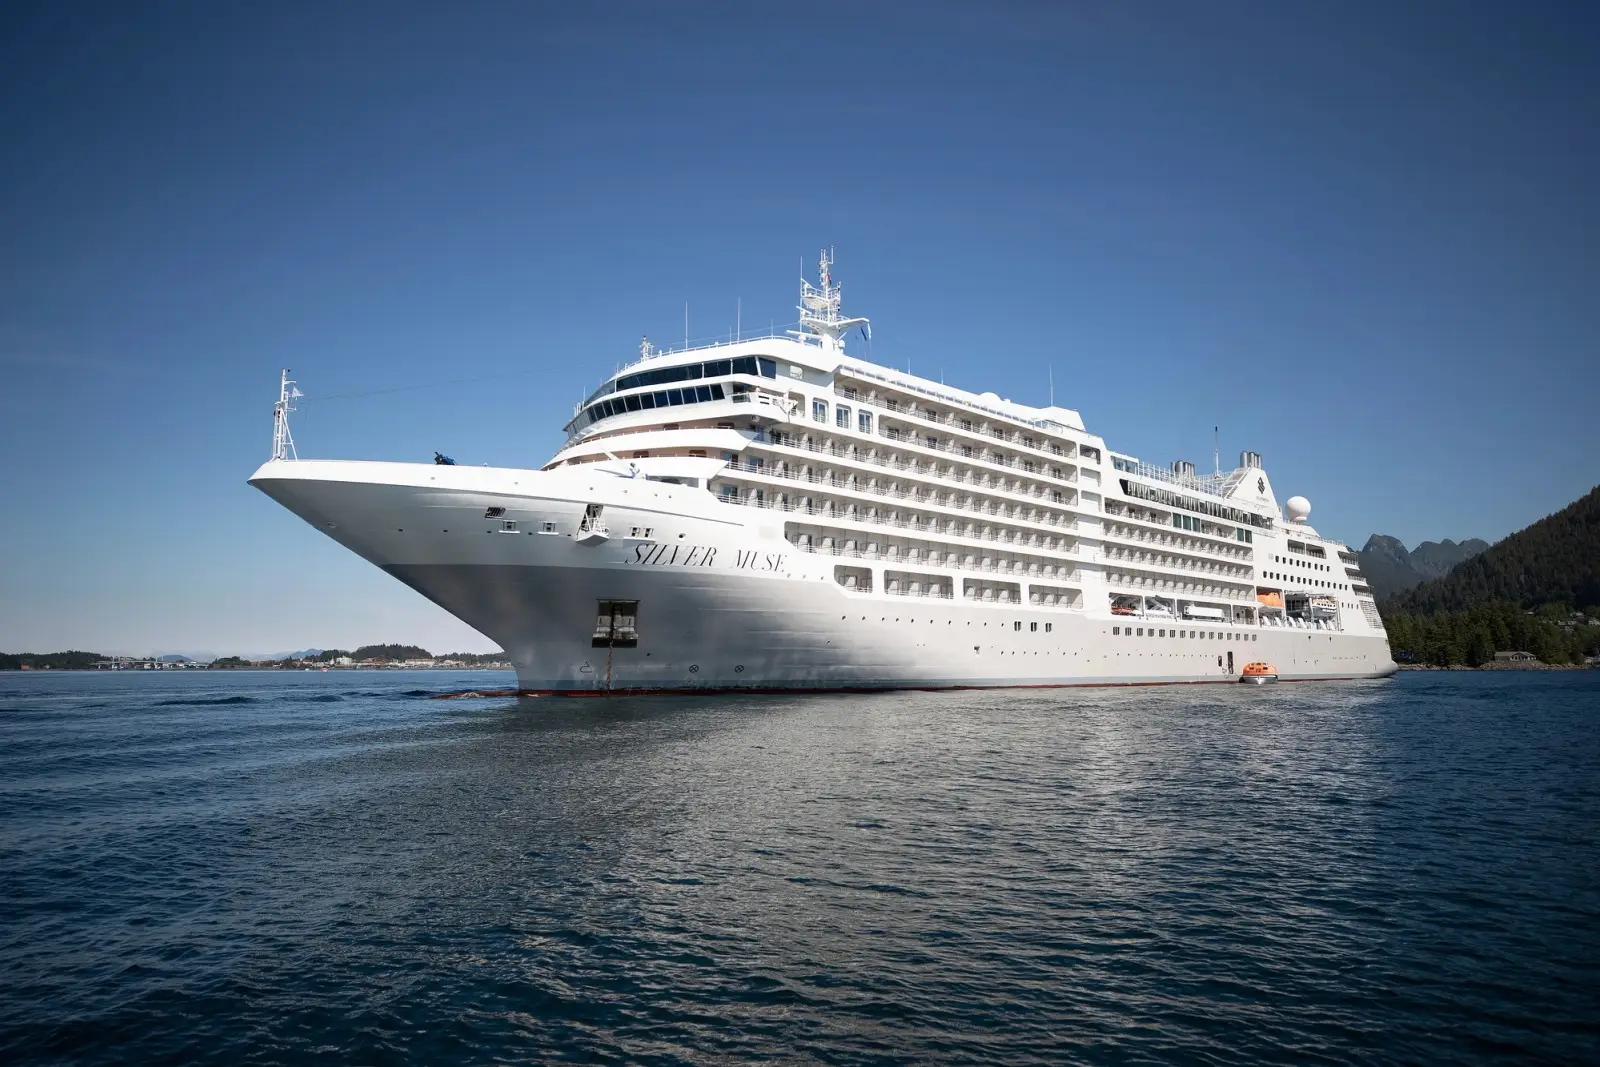
Launched 2017 · 632 guests
Silver Muse, built in 2017 and refurbished in 2025: 40,700 tons, 316 suites for 632 guests and 415 crew, with S.A.L.T. Kitchen and S.A.L.T. Bar and a Zagara Beauty Spa.
Deck plans & suites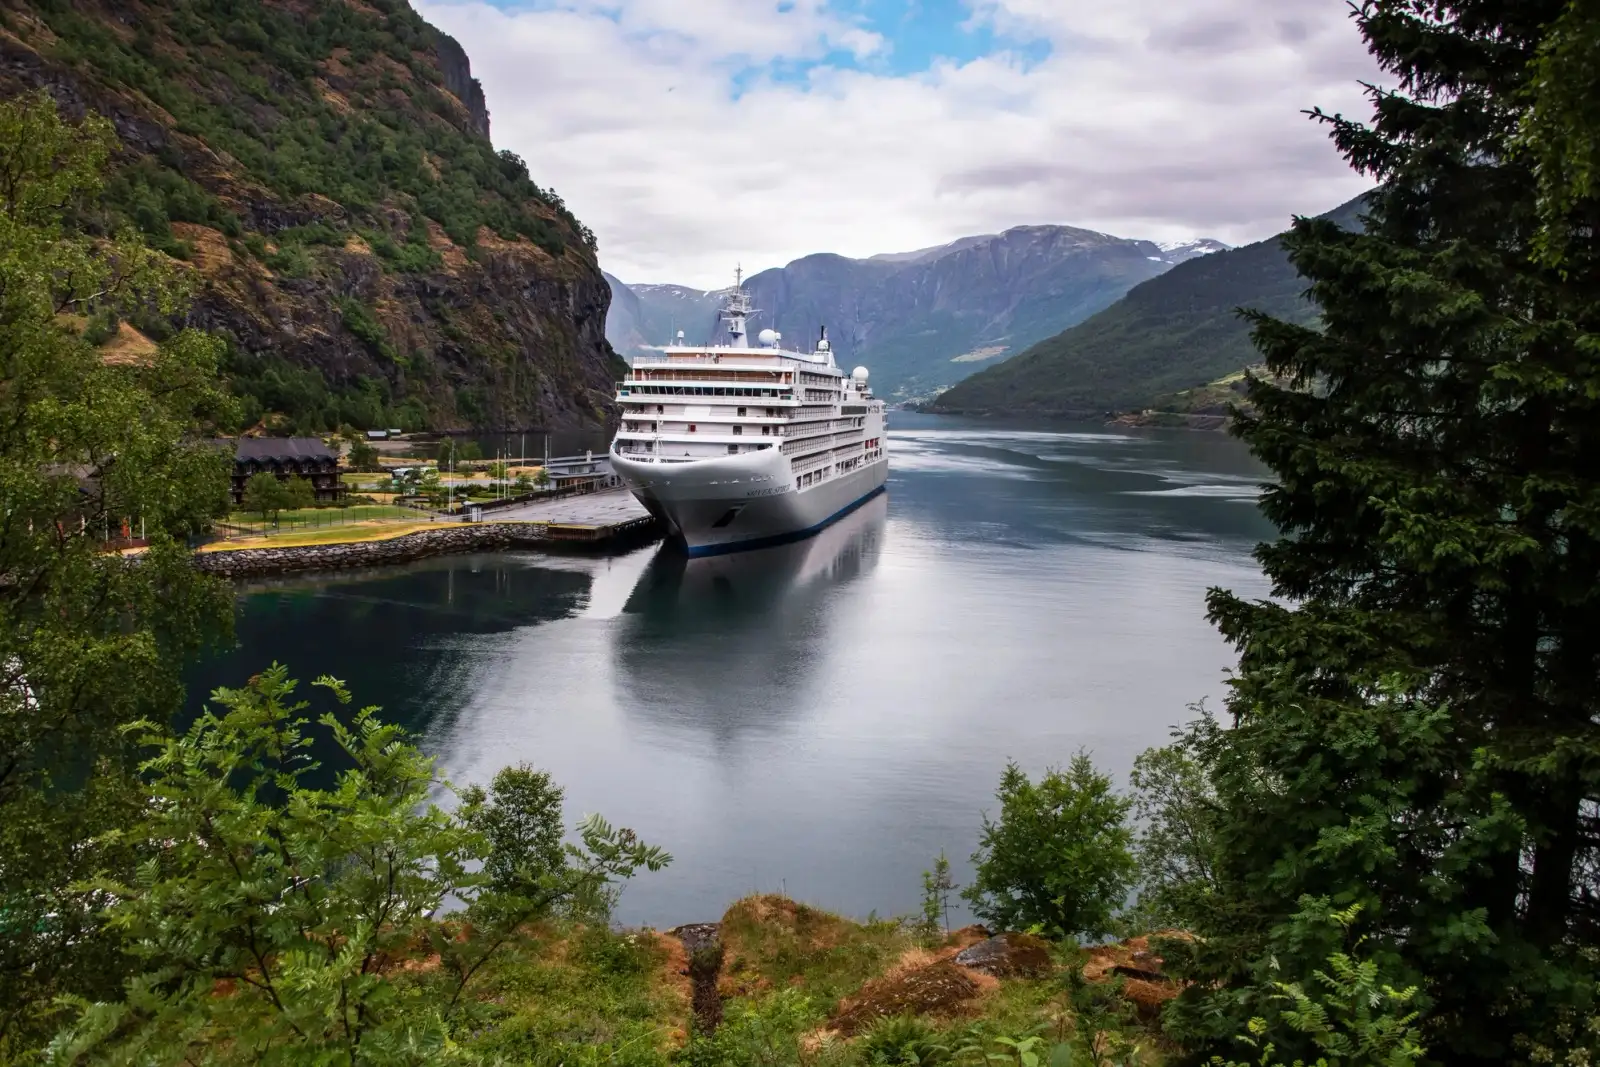
Launched 2009 · 636 guests
Silver Spirit, built in 2009 and refurbished in 2026: 39,519 tons, 318 suites for 636 guests and 415 crew, with S.A.L.T. Kitchen, Lab and Bar, Seishin and the open-air Riviera.
Deck plans & suites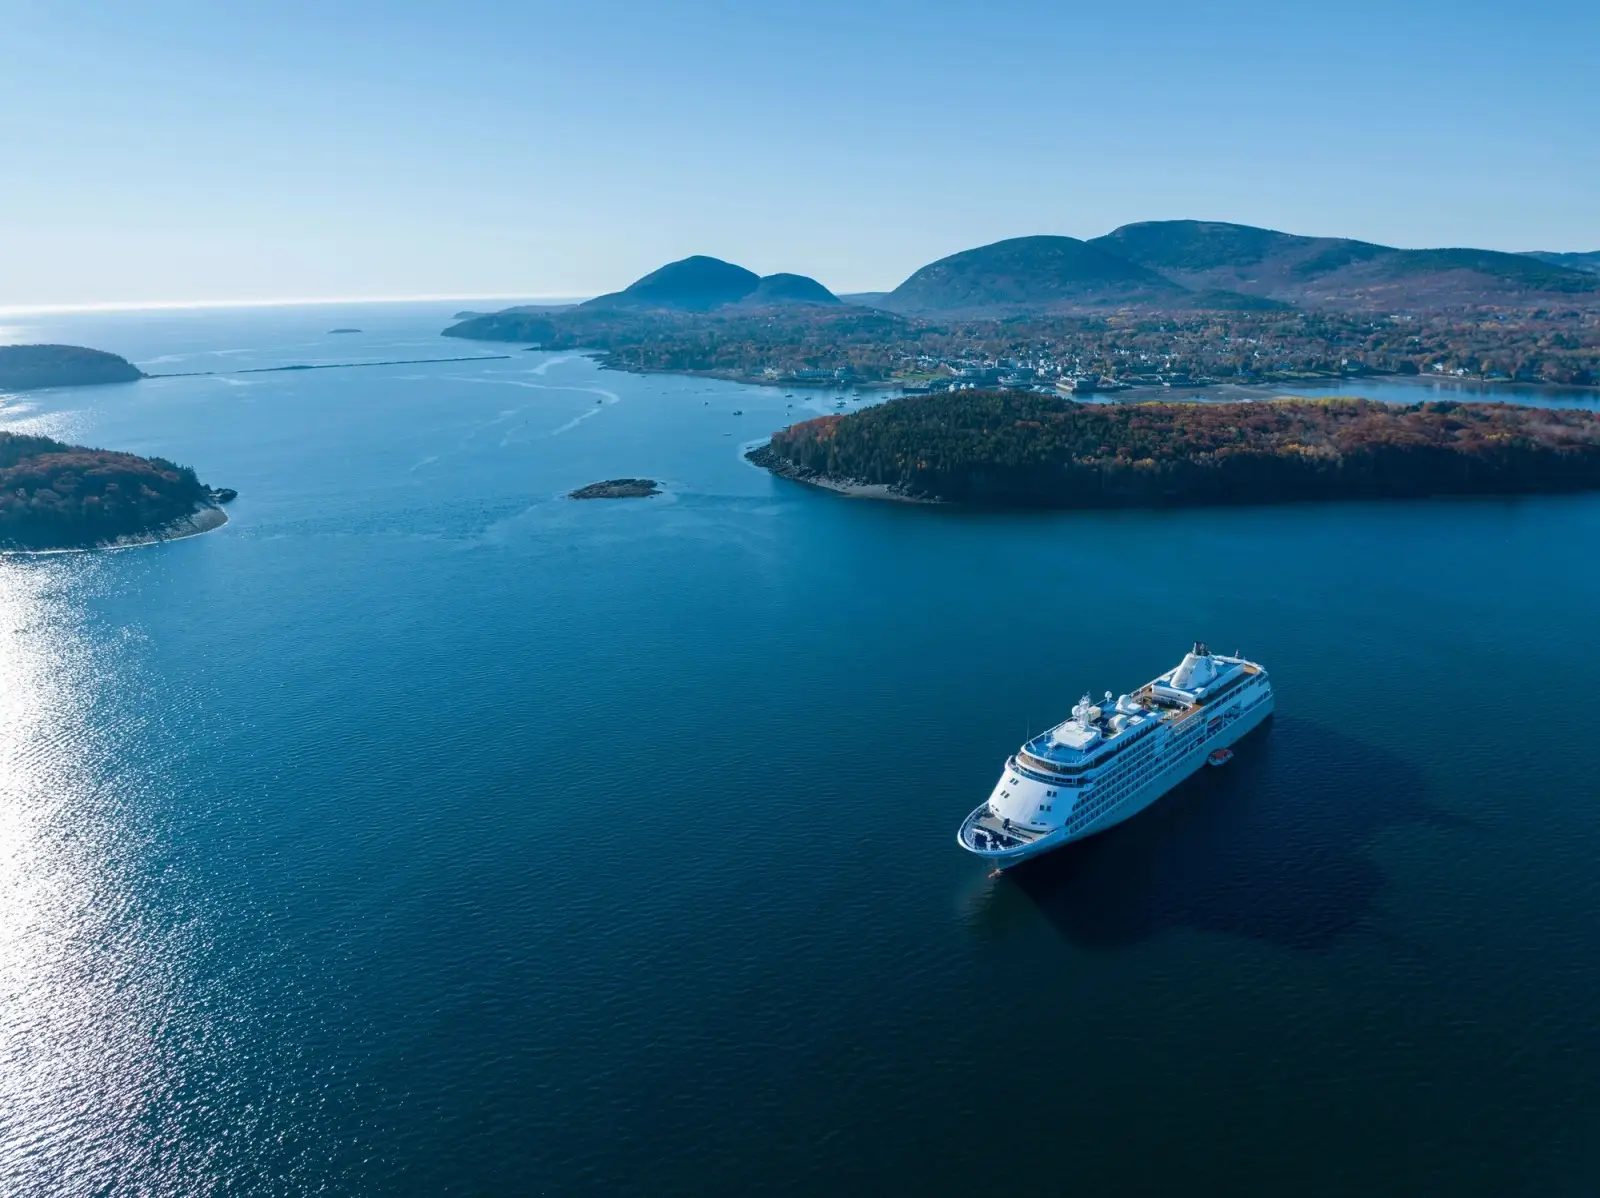
2000 and 2001 · 392 guests
Silver Shadow · Silver Whisper
Sister ships of 28,258 tons, each with 194 suites for 392 guests and 302 crew: Silver Shadow (2000, refurbished 2019) and Silver Whisper (2001, refurbished 2024).
Deck plans & suites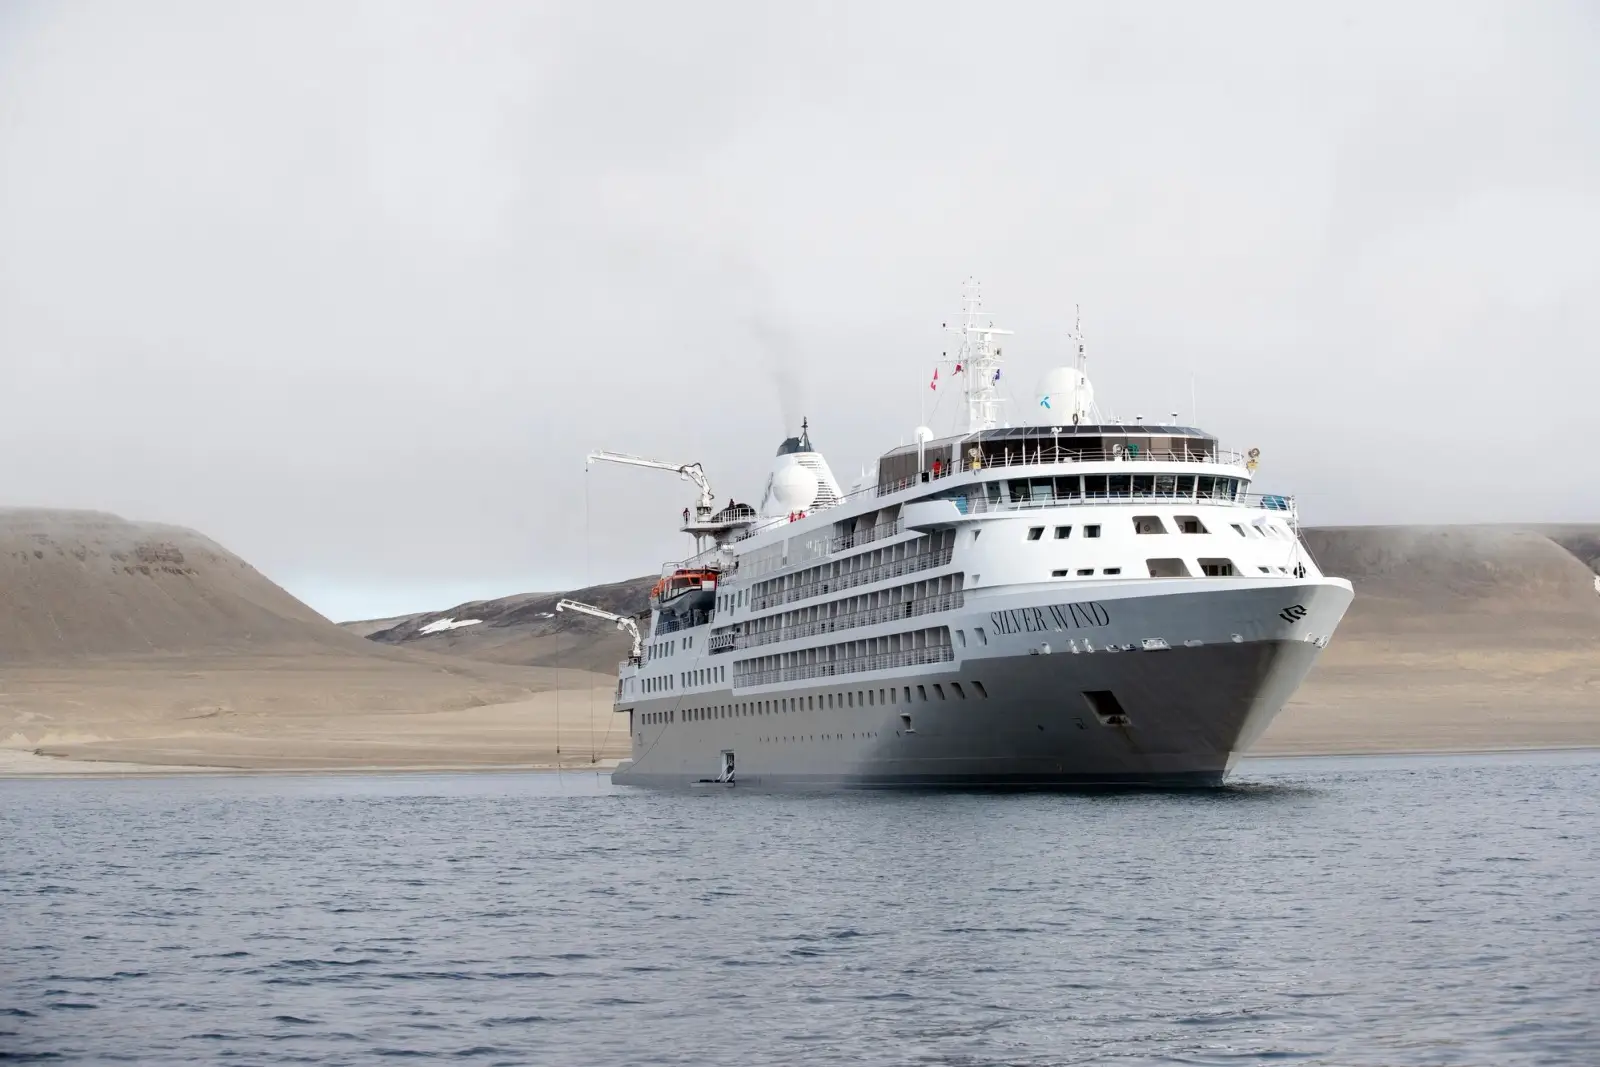
Launched 1995 · 274 guests
Silver Wind, an expedition ship built in 1995 and refurbished in 2021: 17,400 tons, 149 suites for 274 guests and 239 crew.
Deck plans & suites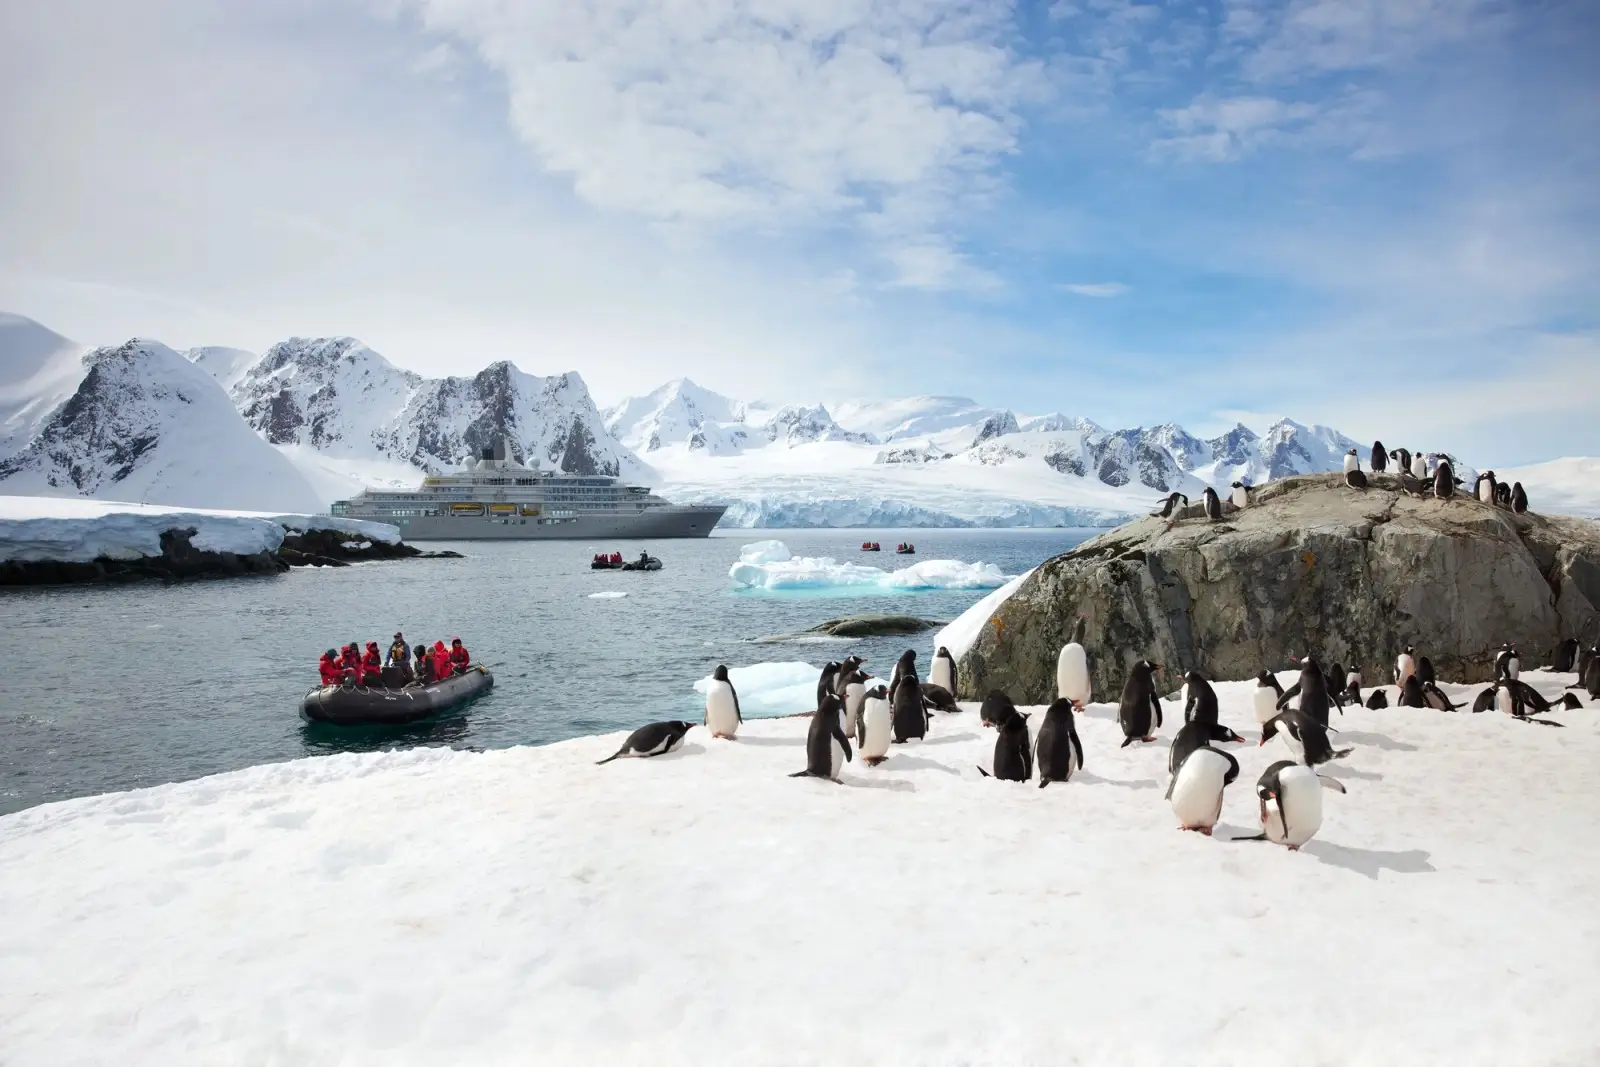
Launched 2021 · 220 guests
Silver Endeavour, an expedition ship built in 2021: 20,649 tons, 110 suites for 220 guests and 207 crew, with an Otium Spa and five dining venues.
Deck plans & suites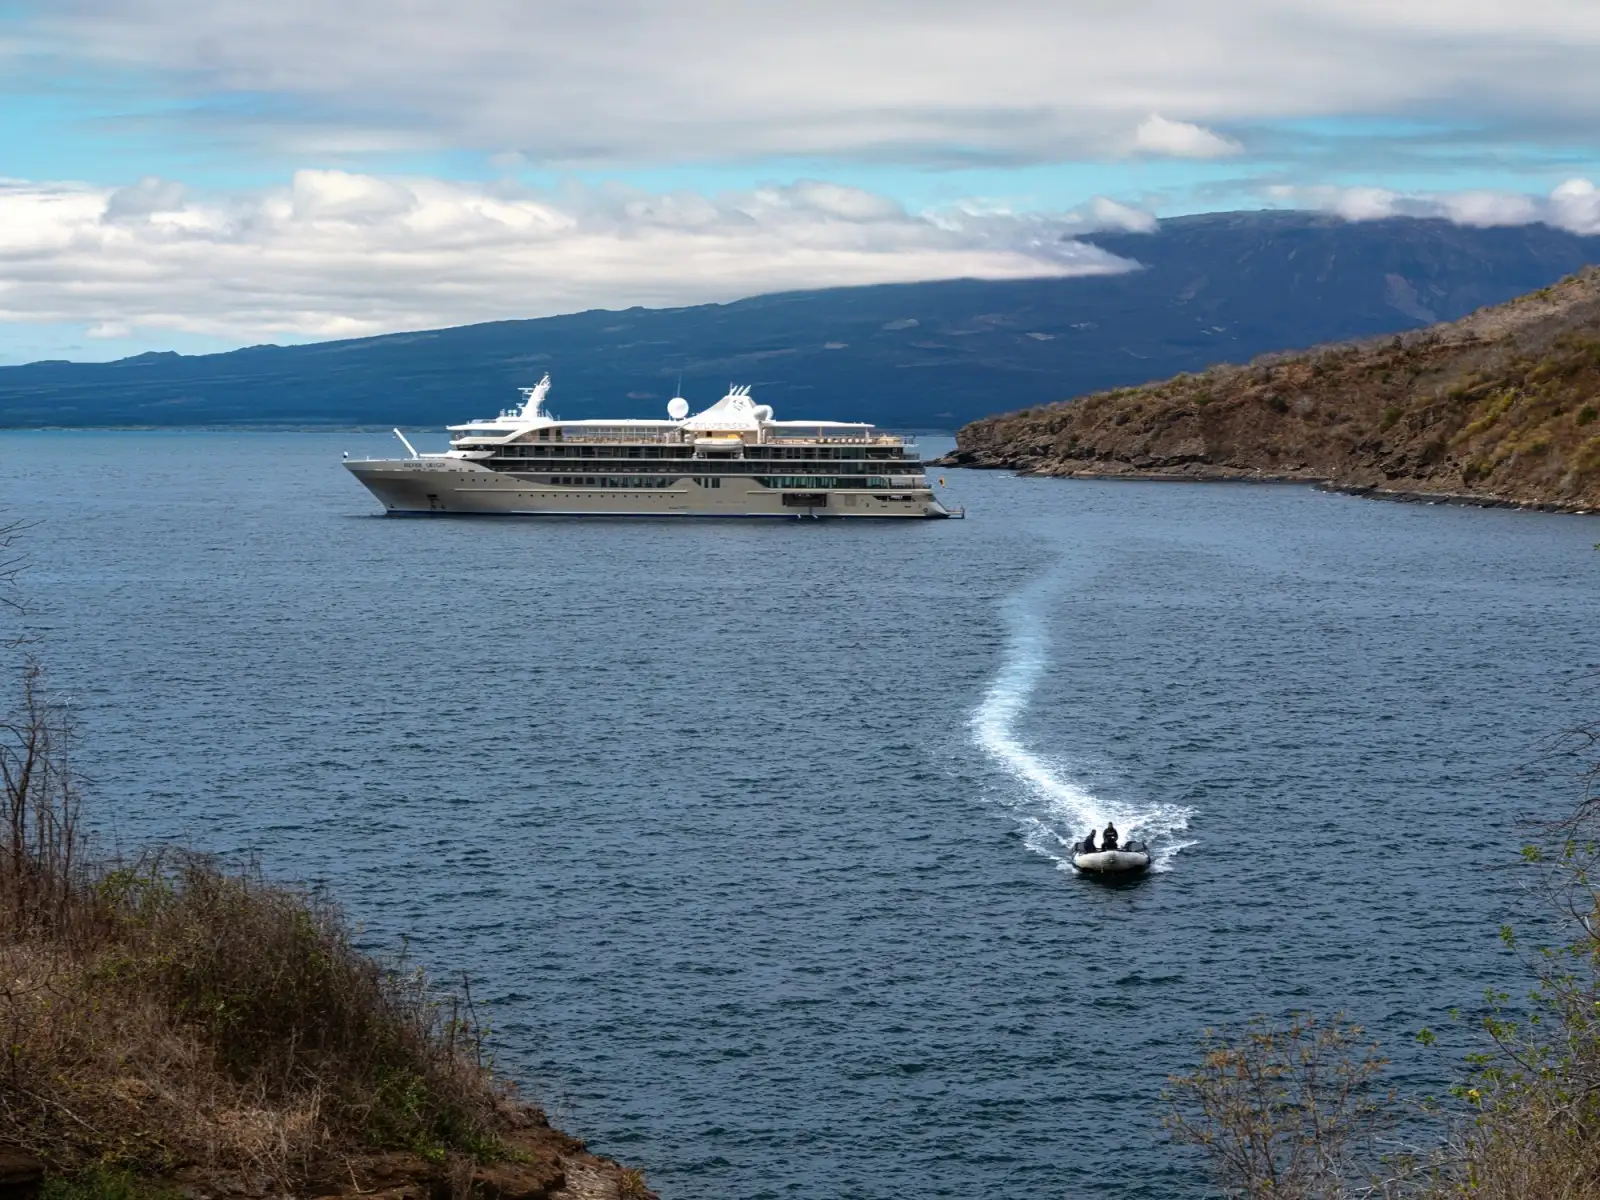
Launched 2020 · 100 guests
Silver Origin, built in 2020 for the Galápagos: 5,800 tons, 51 suites for 100 guests and 90 crew, on two suite decks.
Deck plans & suitesDeck plans, suite sizes and photographs from Silversea's own published materials · read October 2026 · the crew ratio isour arithmetic on the line's figures
Photography and deck plans appear courtesy of Silversea and remain the line's property; Via Privata shows them as an independent travel advisory that arranges Silversea bookings. We are not owned by or affiliated with the line, and all trademarks belong to their owners. Layouts can change at a refit: we confirm the plan for your sailing before you choose a room.
Enquire
Tell us roughly when you would like to sail on Silver Cloud. We reply with what is open, the fare and the suite worth having, with every benefit in writing.