Window or Porthole Stateroom
150 sq ft (14 m²)Up to 2 guestsDeck 2
Two versions: the Mistral Stateroom with a porthole, or the Mistral Prestige Stateroom with a window. A king-size bed or two single beds and a bathroom with shower.
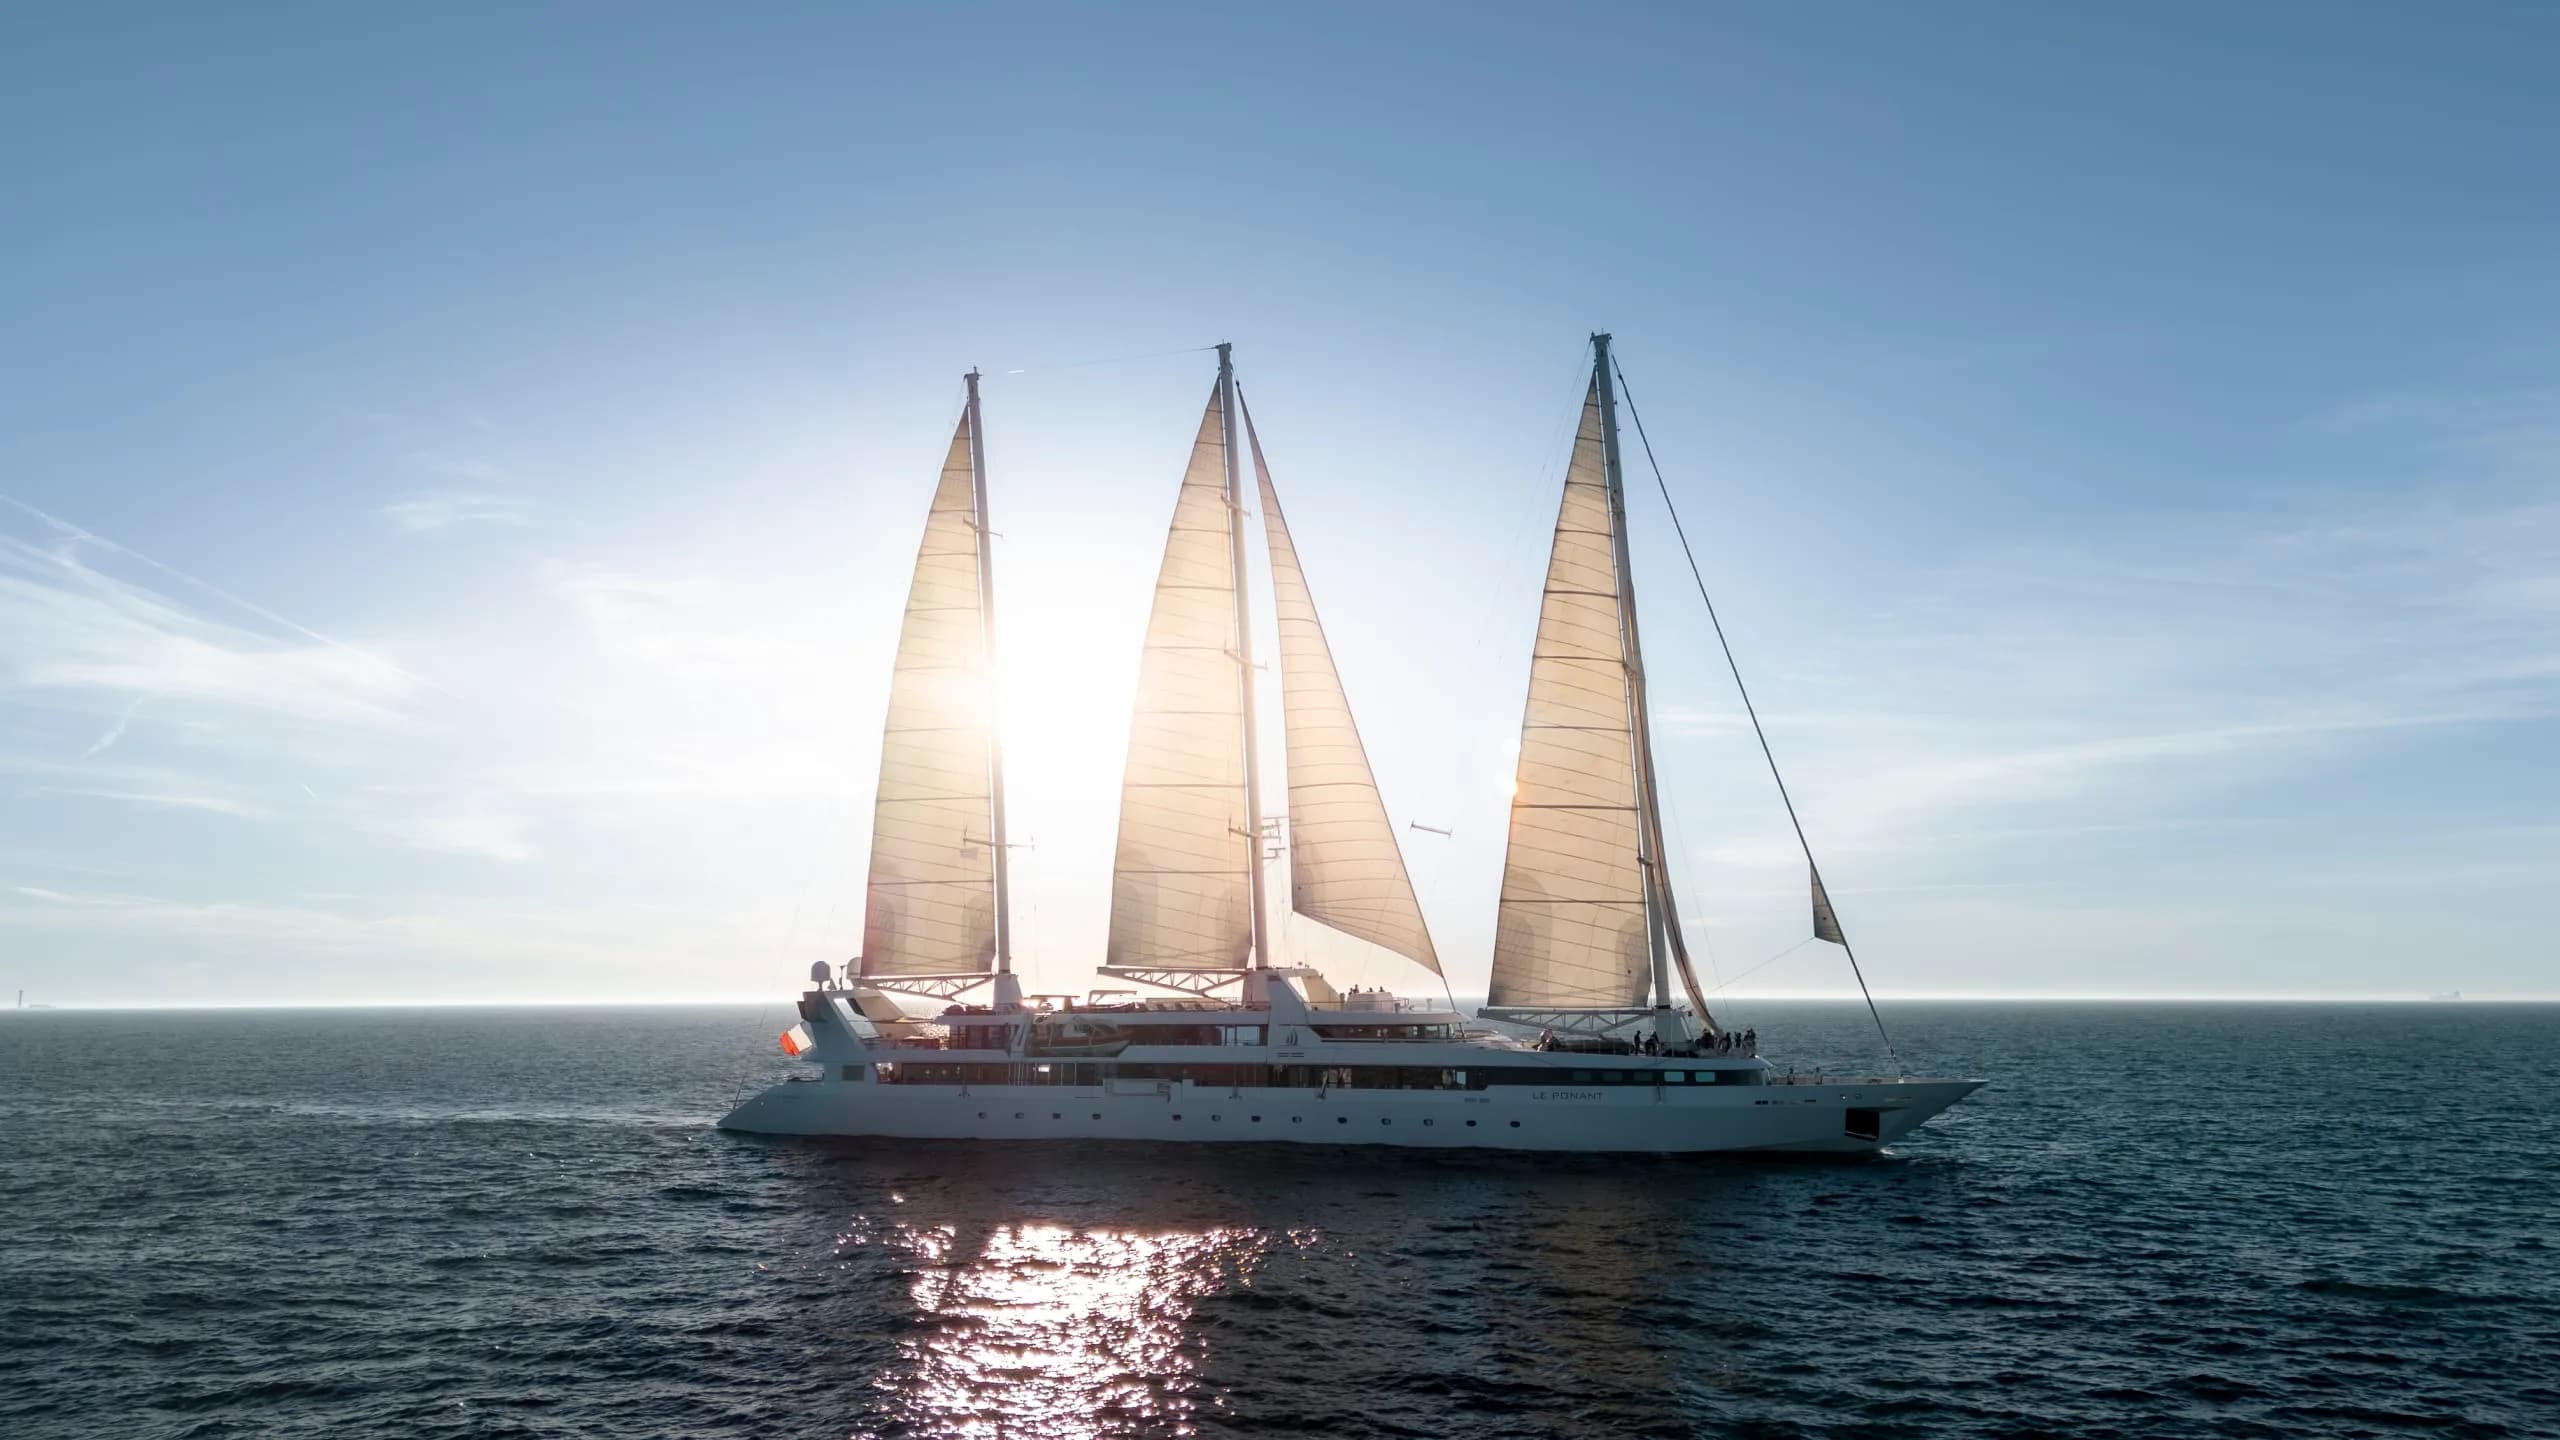
The three-masted sailing yacht that Ponant launched its fleet with in 1991, renovated in 2021: 88 m, 32 guests in 16 staterooms and suites over three guest decks, 33 crew.
Ponant describes her as the world's first sailboat awarded the Relais & Châteaux label.
7 stateroom and suite categories: Window or Porthole Stateroom · Upper decks balcony stateroom · Junior Suite · Prestige suite · Privilege suite · Grand Privilege suite · Owner's Suite
Sizes as Ponant prints them for Le Ponant. Ponant lists the Privilege suite as larger than the Owner's Suite.
150 sq ft (14 m²) · Deck 2 · Up to 2 guests
172 sq ft (16 m²) · Deck 3 · Up to 2 guests
226 sq ft (21 m²) · Deck 2 · Up to 2 guests
290 sq ft (27 m²) · Deck 2 · Up to 2 guests
522 sq ft (48 m²) · Deck 3 · Up to 3 guests
527 sq ft (49 m²) · Deck 3 · Up to 5 guests
505 sq ft (47 m²) · Deck 4 · Up to 3 guests
| Category | Size | Deck | Guests |
|---|---|---|---|
| Window or Porthole Stateroom | 150 sq ft (14 m²) | Deck 2 | Up to 2 guests |
| Upper decks balcony stateroom | 172 sq ft (16 m²) | Deck 3 | Up to 2 guests |
| Junior Suite | 226 sq ft (21 m²) | Deck 2 | Up to 2 guests |
| Prestige suite | 290 sq ft (27 m²) | Deck 2 | Up to 2 guests |
| Privilege suite | 522 sq ft (48 m²) | Deck 3 | Up to 3 guests |
| Grand Privilege suite | 527 sq ft (49 m²) | Deck 3 | Up to 5 guests |
| Owner's Suite | 505 sq ft (47 m²) | Deck 4 | Up to 3 guests |
150 sq ft (14 m²)Up to 2 guestsDeck 2
Two versions: the Mistral Stateroom with a porthole, or the Mistral Prestige Stateroom with a window. A king-size bed or two single beds and a bathroom with shower.
172 sq ft (16 m²)Up to 2 guestsDeck 3
The Alizés Stateroom with balcony or the Alizés Prestige Stateroom with balcony, with a private balcony of 43 or 86 sq ft, a panoramic hinged glass door, a king-size bed or two single beds and a bathroom with shower.
226 sq ft (21 m²)Up to 2 guestsDeck 2
Two portholes, a lounge area with a convertible sofa and an armchair, a king-size bed or two single beds and a bathroom with shower.
290 sq ft (27 m²)Up to 2 guestsDeck 2
Two portholes, a lounge area with a convertible sofa and an armchair, a king-size bed or two single beds and a bathroom with shower.
522 sq ft (48 m²)Up to 3 guestsDeck 3
A 96 sq ft private balcony with four armchairs, a panoramic window and hinged window, a lounge area with a convertible sofa and two armchairs, champagne and fruit on arrival, and canapés and a fruit basket daily.
527 sq ft (49 m²)Up to 5 guestsDeck 3
Two king-size beds (or four single beds), two bathrooms with shower, double dressing rooms, two panoramic portholes and two hinged windows, a lounge with convertible sofa, two armchairs and television, a 139 sq ft private balcony with four armchairs, and two one-hour wellness treatments per person for two. Ponant's deck key shows it as staterooms 4 and 2 together.
505 sq ft (47 m²)Up to 3 guestsDeck 4
A living room with a convertible sofa and armchair, a dining area for four, a bathroom with double shower, three portholes and a glass door to a 96 sq ft balcony. Room service for breakfast, lunch and dinner, a one-hour wellness treatment per person for two and a private return transfer.
Plans as Ponant publishes them for Le Ponant, bow to the right. The numbers are the stateroom numbers Ponant gives in its key for each category.

Swipe the plan sideways to follow the deck.
Staterooms 6 to 17; Ponant's key lists the Prestige Suite (10), Junior Suites (8 and 11), Window Staterooms (7, 9, 12, 14, 15, 17) and Porthole Staterooms (6 and 16).
Staterooms and suites on this deck

Swipe the plan sideways to follow the deck.
The Marina at the stern, the Lounge Bar, Bar and Reception Desk, staterooms 2 to 5 and Fitness forward; Ponant's key lists the Privilege Suite (4), the Grand Privilege Suite (4 with 2) and Upper decks balcony staterooms (2, 3 and 5).
Staterooms and suites on this deck

Swipe the plan sideways to follow the deck.

Swipe the plan sideways to follow the deck.
The Sundeck and its Bar between the masts.
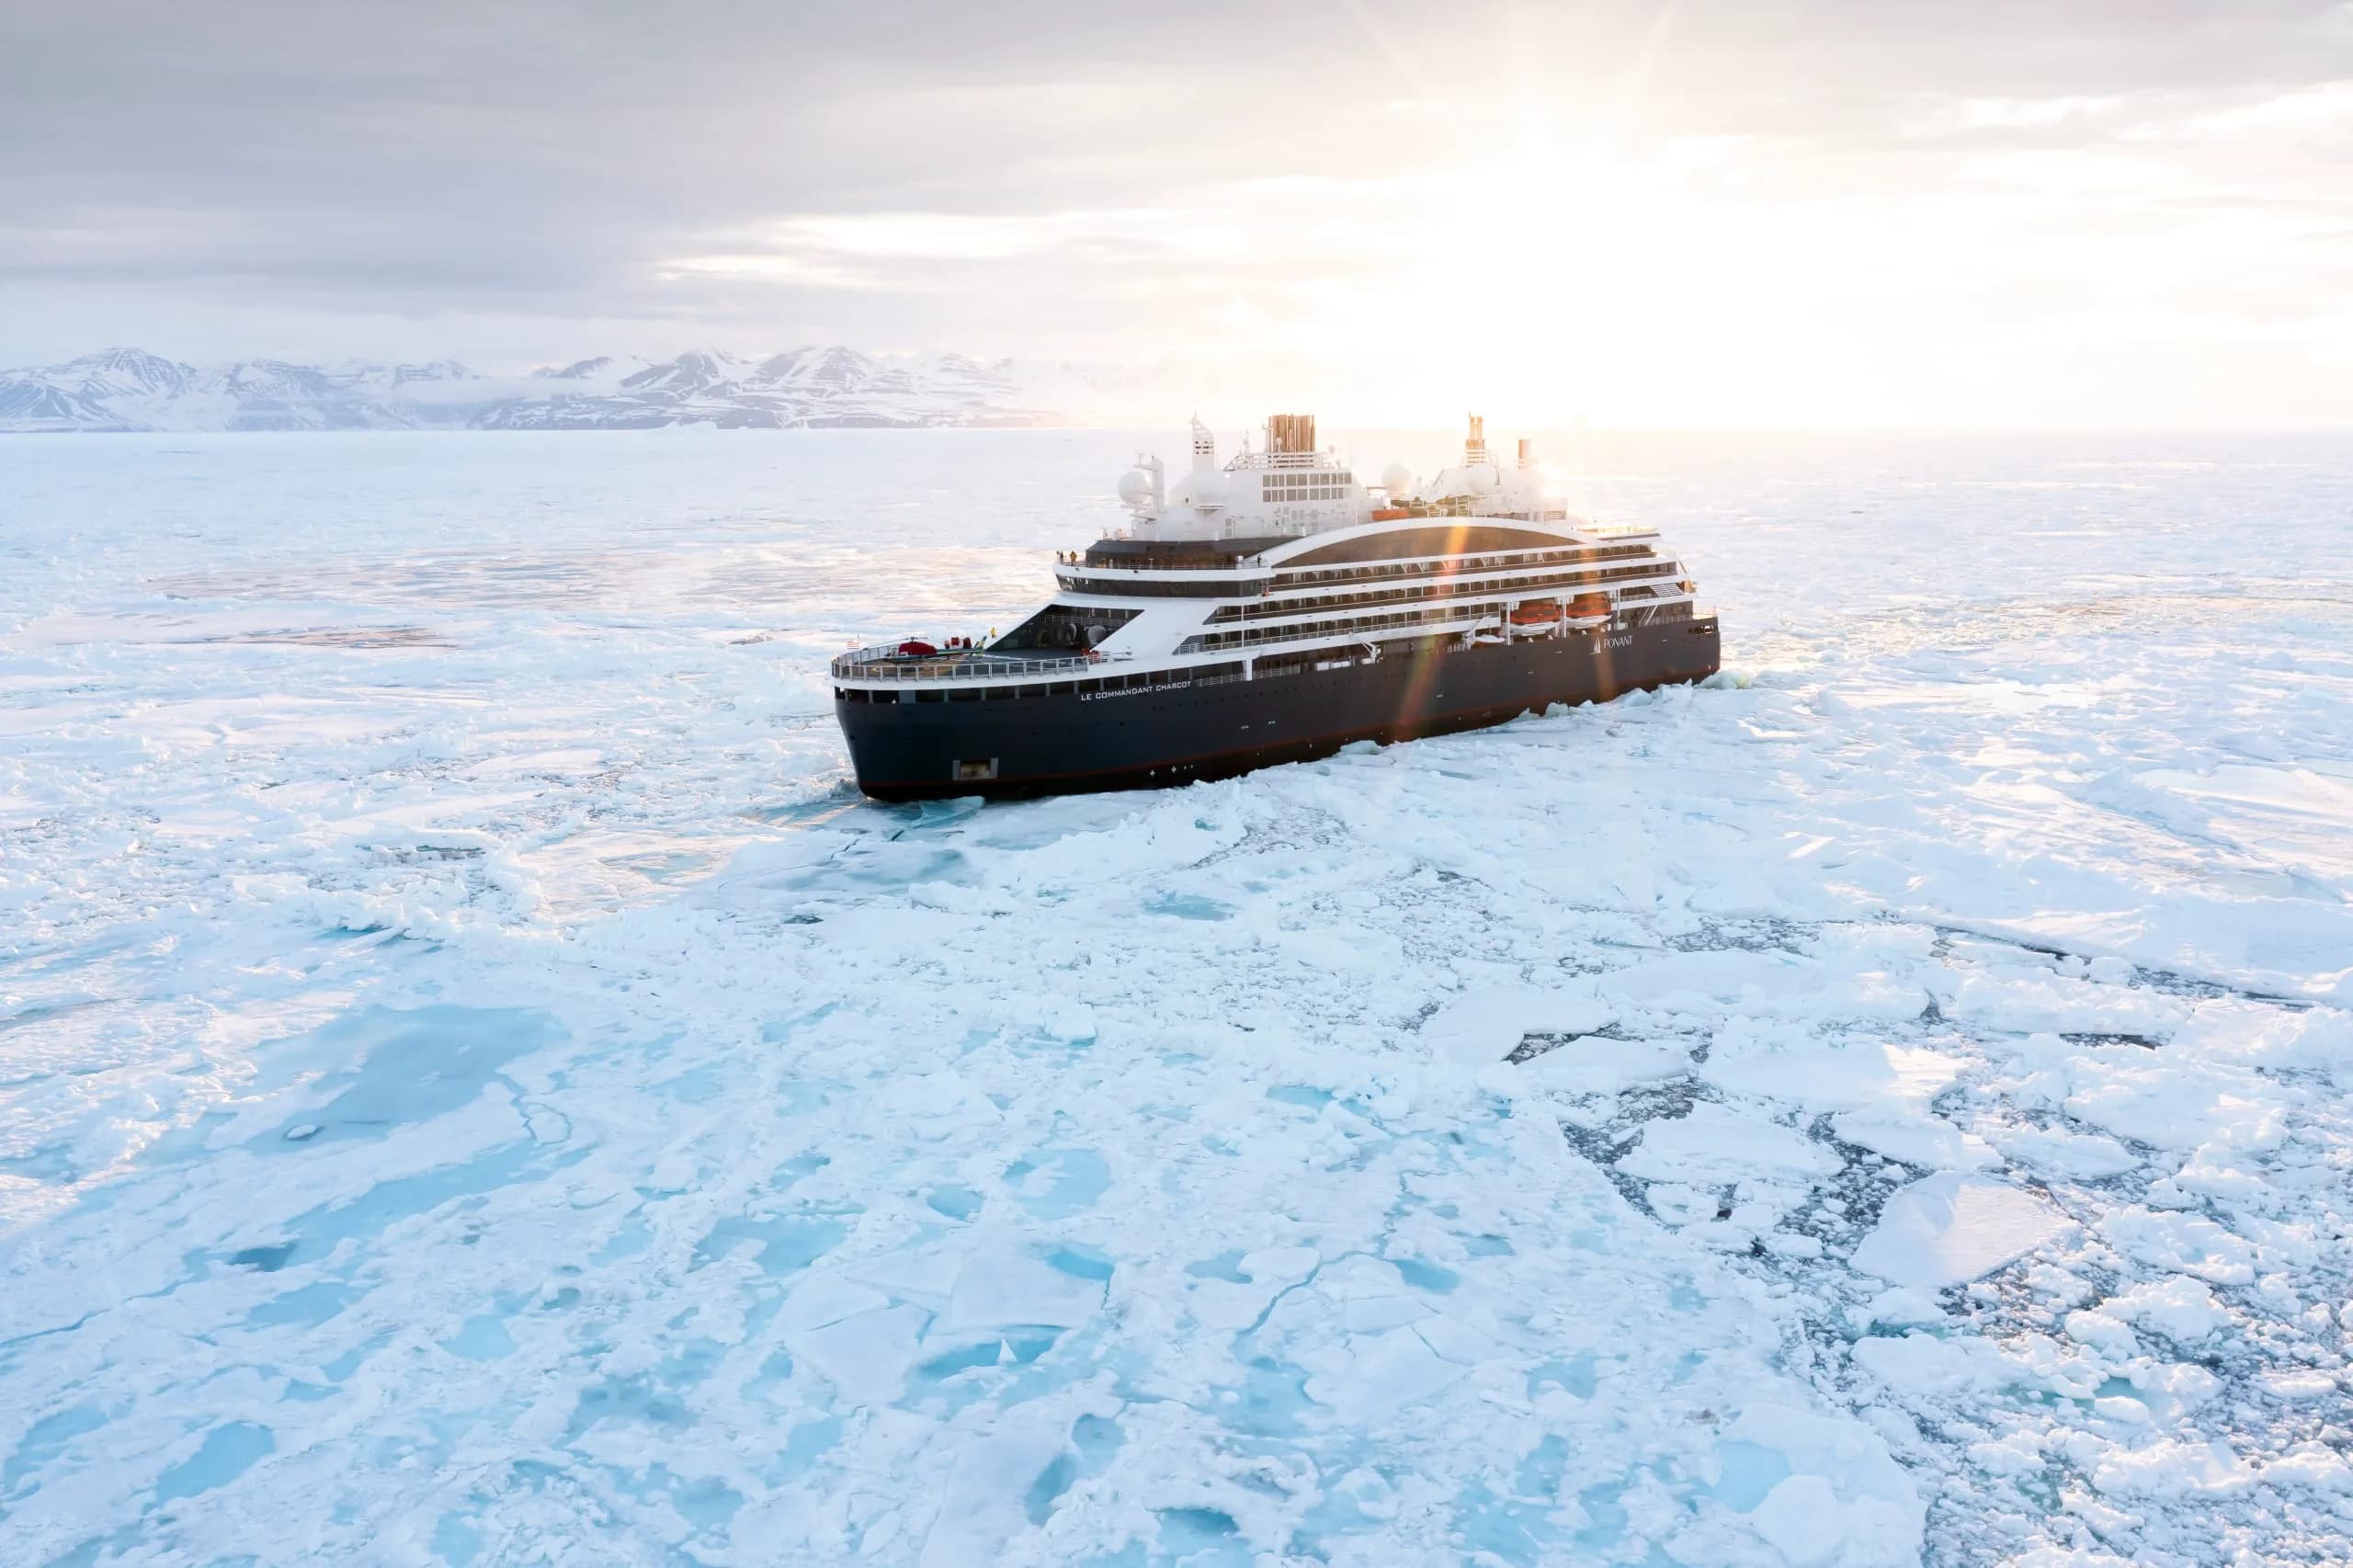
245 guests, 215 crew
Ponant's polar exploration vessel: hybrid-electric, powered by liquefied natural gas, ice class PC2, 150 m long and built in Sovik, Norway.
Deck plans & suites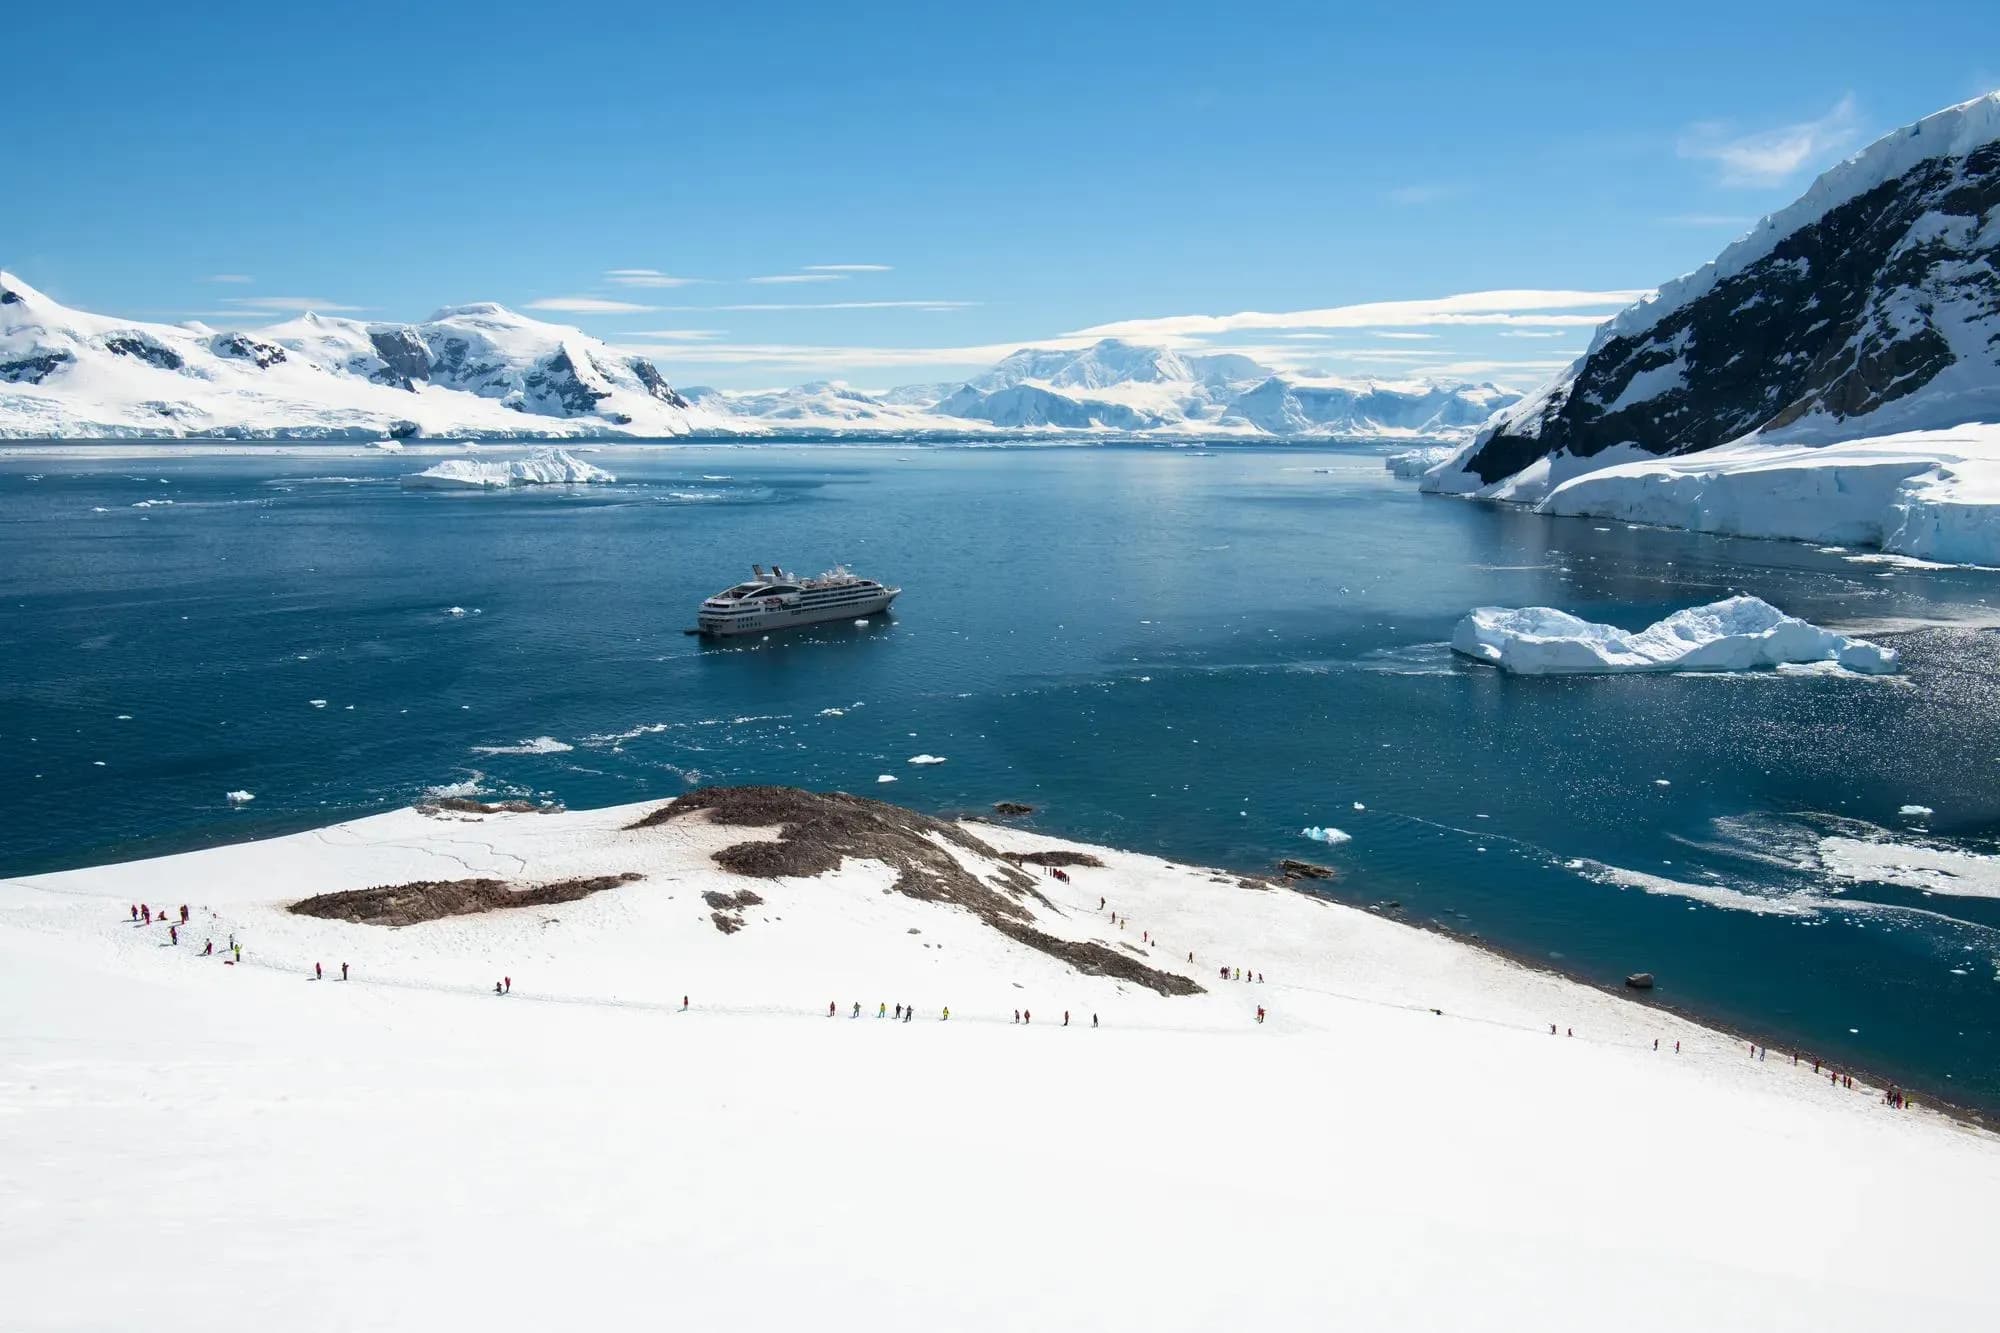
Le Boréal · L'Austral · Le Soléal · Le Lyrial
Four sister ships of 142 m and 10,944 UMS, ice class 1C, with six guest decks and 145 crew.
Deck plans & suites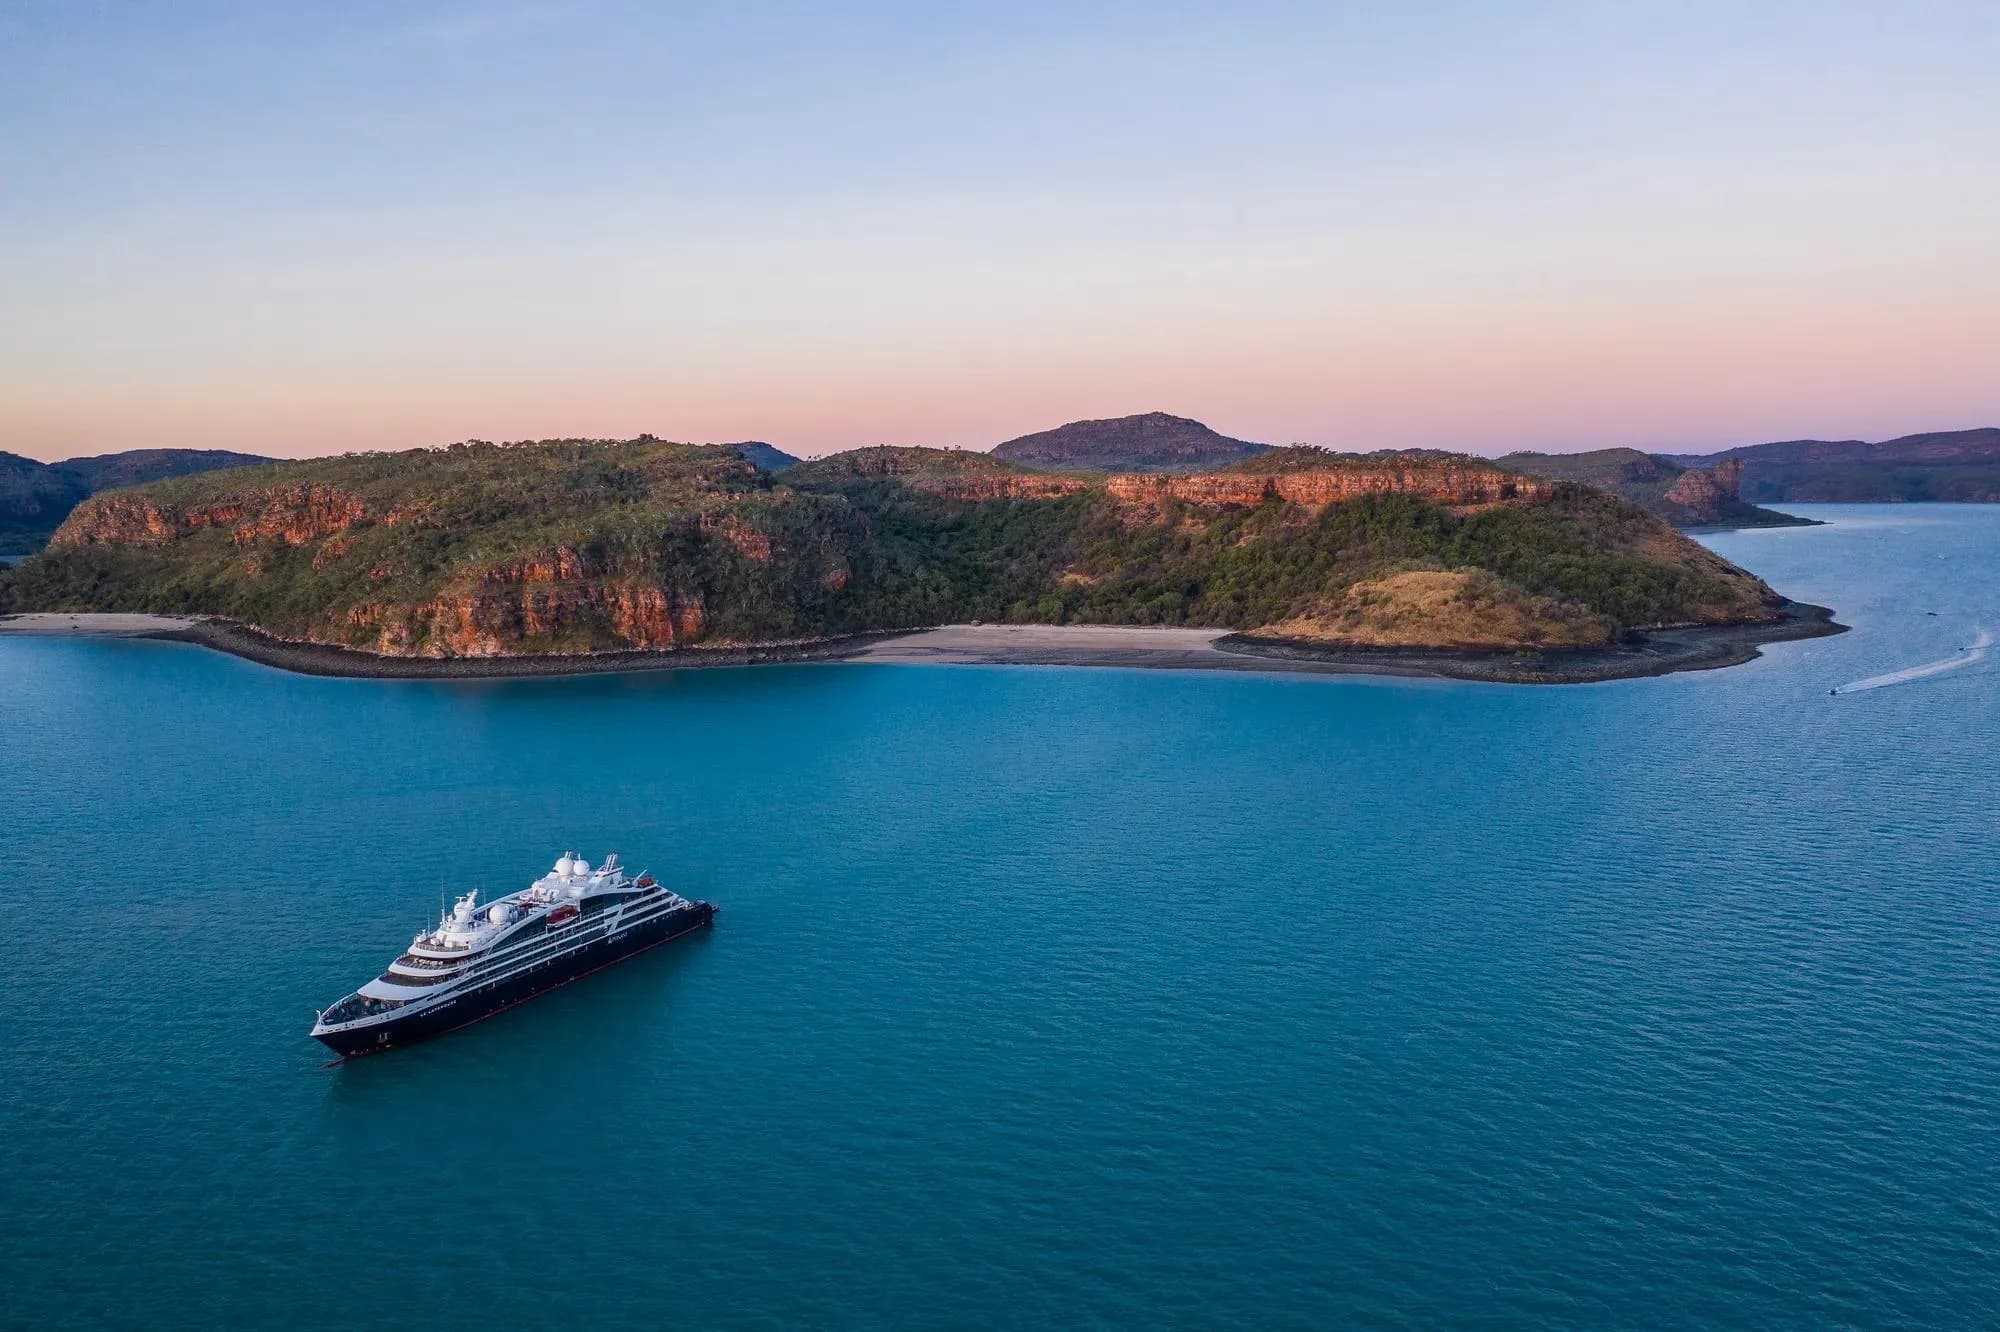
184 guests
Le Lapérouse · Le Champlain · Le Bougainville · Le Dumont d'Urville · Le Bellot · Le Jacques Cartier
Six expedition ships of 131 m and 9,976 UMS, built at Vard in Sovik, Norway, ice class 1C, each taking 184 guests in 92 staterooms and suites with 118 crew.
Deck plans & suitesDeck plans, stateroom sizes and photographs from Ponant's own published materials · read October 2026 · a size in parentheses and the crew ratio areour arithmetic on the line's figures
Photography and deck plans appear courtesy of Ponant and remain the line's property; Via Privata shows them as an independent travel advisory that arranges Ponant bookings. We are not owned by or affiliated with the line, and all trademarks belong to their owners. Layouts can change at a refit: we confirm the plan for your sailing before you choose a room.
Enquire
Tell us roughly when you would like to sail on Le Ponant. We reply with what is open, the fare and the stateroom worth having, with every benefit in writing.