Start Your Journey
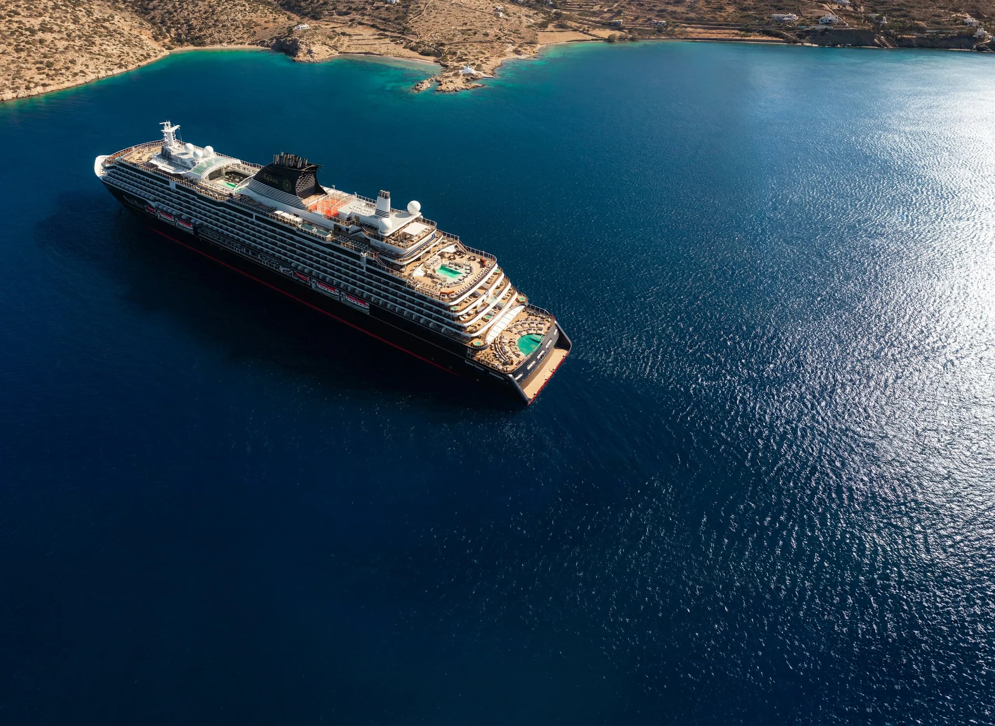
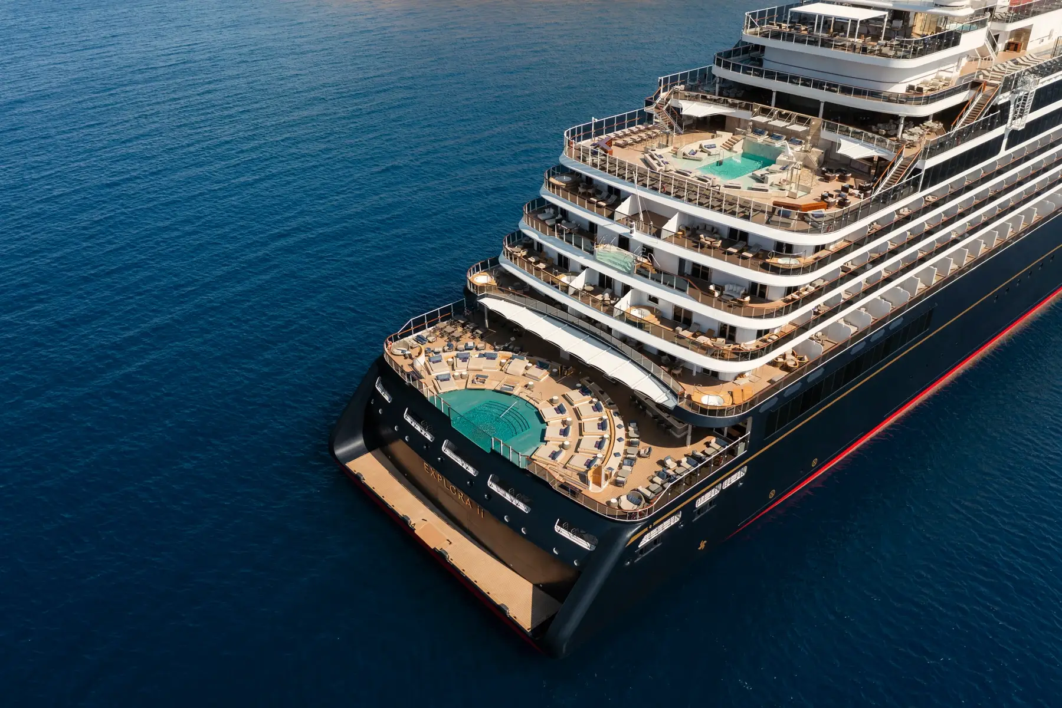
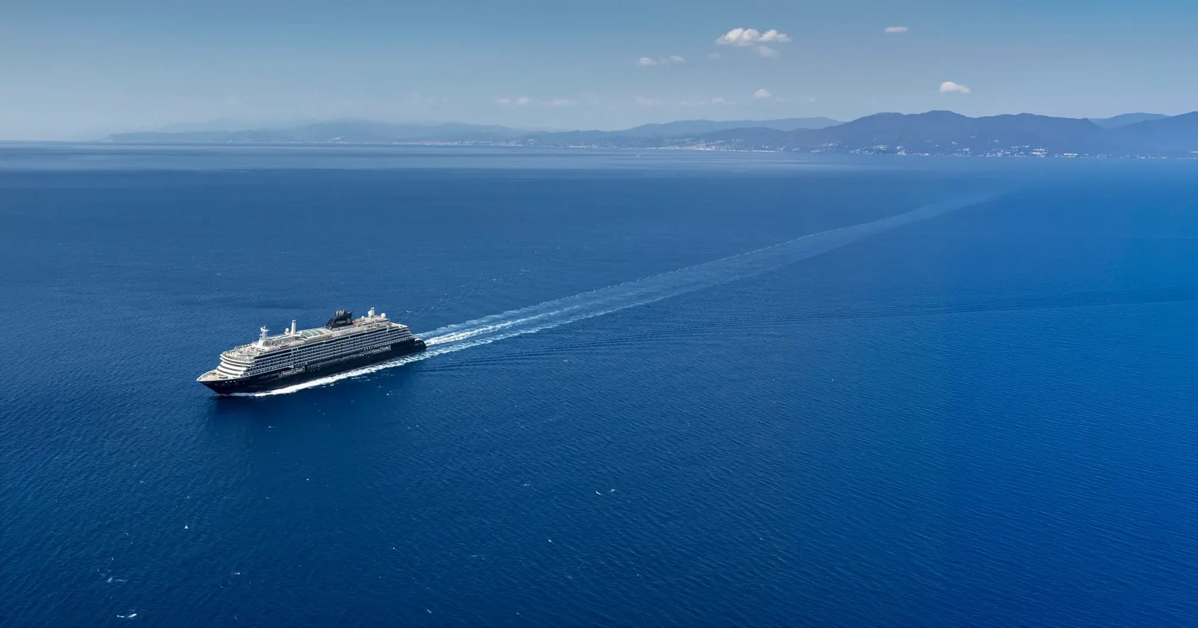
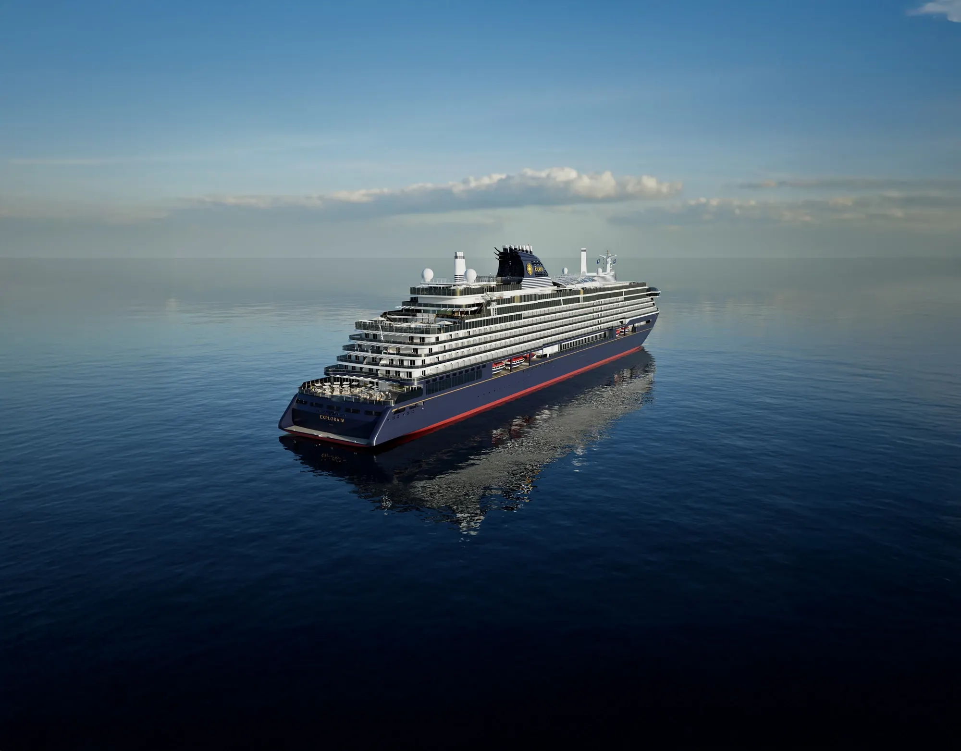
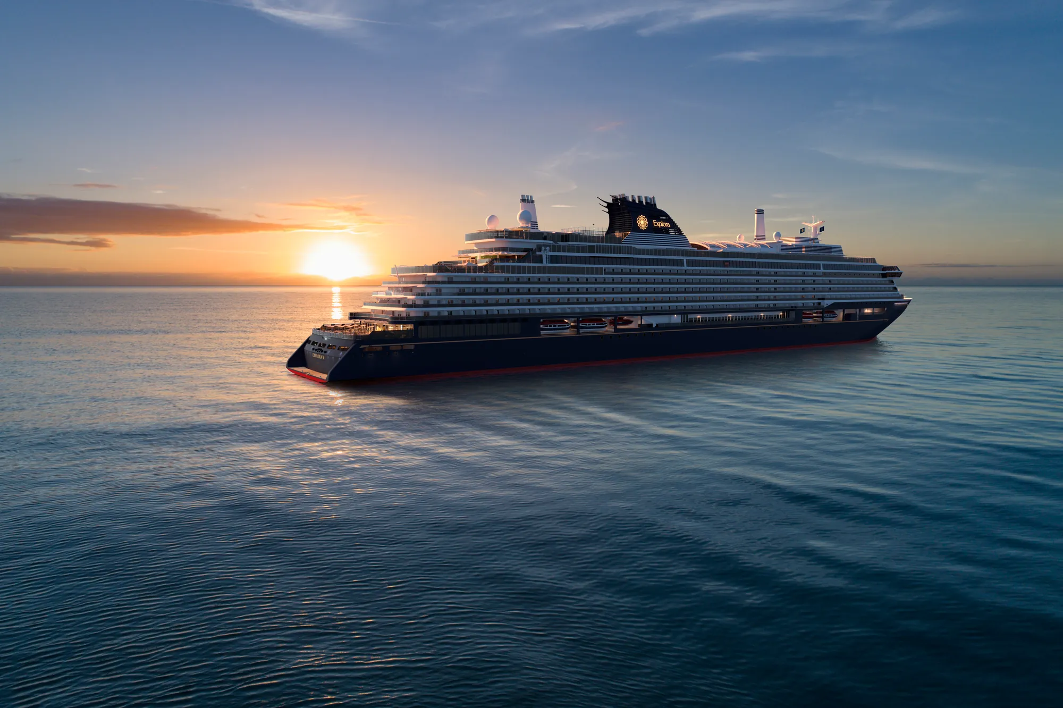
Rendering of Explora VI from astern on open sea in low evening light, her name on the transom, as Explora shows her before delivery

EXPLORA VI: Deck plans and suites

Explora Journeys

Explora VI sets sail in August 2028, with 457 ocean-front suites, five heated pools, seven restaurants and twelve bars and lounges.

Suites
457 ocean-front suites
Launched
due 2028

The ship

Her deck plans are the same as Explora V's, Grand Penthouses with Whirlpool included.

13 suite categories: Ocean Terrace Suites · Ocean Grand Terrace Suites · Penthouses · Deluxe Penthouses · Premier Penthouses · Grand Penthouses · Grand Penthouses with Whirlpool · Cove Residences with Whirlpool · Cove Residences · Retreat Residences · Serenity Residences · Cocoon Residences · Owner's Residences

What the Explora Journeys fare includes

  • Nine distinct culinary experiences, including In-Suite Dining
  • Unlimited beverages: fine wines, champagne, premium spirits, specialty coffees, teas and soft drinks, available anytime, including in-suite
  • One in-suite welcome bottle of champagne on arrival, plus one bottle of wine and one bottle of spirit of your preference
  • Complimentary high-speed Wi-Fi throughout the ship
  • Onboard gratuities
  • Access to Ocean Wellness - The Spa thermal area, and group wellness, fitness and mindfulness activities
All 8 inclusions, and what is charged separately

Suites on EXPLORA VI

Every suite is ocean-front with a terrace. Sizes are the figures Explora publishes for each category across the fleet. Explora prints under its suite photos that they are a combination of photography and artist renderings. Explora VI is not yet built; her suite images are Explora's renderings and room layouts, a set of her own apart from the Grand Penthouses with Whirlpool, which Explora shows with the same images as Explora V's.

At a glance

Rendering of the Ocean Terrace Suite layout from above, as Explora shows it for Explora VI: the terrace with a table and a daybed, the sofa, the bed, the walk-in wardrobe and the bathroom

Ocean Terrace Suites

35 sqm (377 sq ft); terrace 7 sqm

The entry category, and every one faces the sea: floor-to-ceiling windows, a lounge area with a coffee or dining table, a private terrace with a dining table and a daybed, a walk-in wardrobe with a seated vanity, and a bathroom with walk-in shower and heated floors. Some have twin beds or a sofa bed.

Rendering of an Ocean Grand Terrace Suite, as Explora shows it for Explora VI: the bed against a green padded headboard, a long desk and glass doors to the terrace

Ocean Grand Terrace Suites

Within the 35 to 39 sqm (377–420 sq ft) Ocean Suites band; terrace 11 sqmDecks 6 and 7

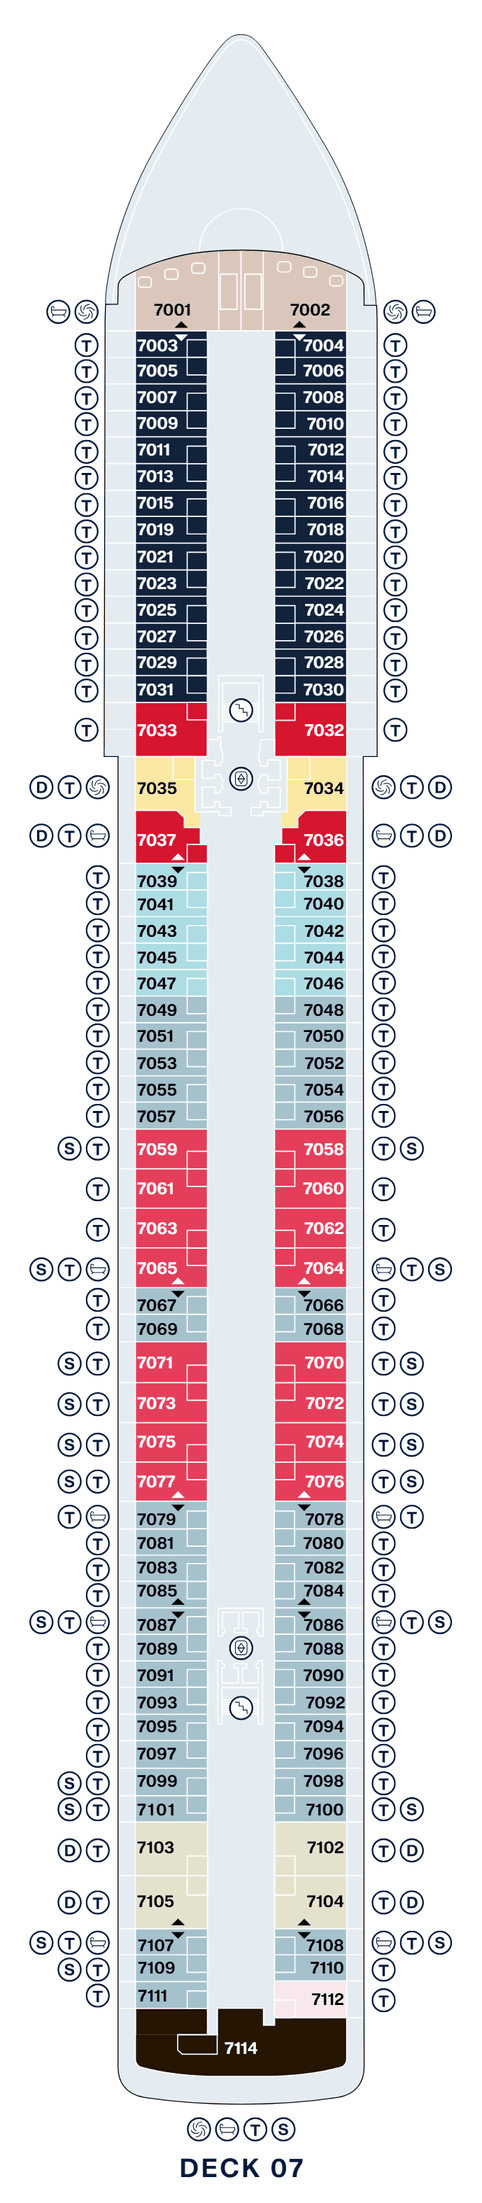
Like the Ocean Terrace Suites, with a larger private terrace: 11 sqm against 7, with a dining table and a daybed. Explora places them on Decks 6 and 7.

Rendering of a Penthouse, as Explora shows it for Explora VI: a round dining table for four with green chairs, a sideboard and a television, and the sofa beyond

Penthouses

43 to 48 sqm (463–517 sq ft)

A living area and a separate dining area for four, a walk-in wardrobe with a seated vanity, and a terrace with a dining table and a daybed. Some have twin beds.

Rendering of a Deluxe Penthouse, as Explora shows it for Explora VI: a round table with green chairs and a banquette, a book-spine artwork and the bed to one side

Deluxe Penthouses

43 to 61 sqm (463–657 sq ft)

A living area, a separate dining area for four and a work space, and a terrace with a dining table and a daybed. Some have twin beds or a bathtub.

Rendering of a Premier Penthouse, as Explora shows it for Explora VI: a round dining table by sliding doors to the terrace and the sea

Premier Penthouses

48 to 53 sqm (517–570 sq ft)

A living area with a dining table for four, a separate bedroom with a walk-in wardrobe and seated vanity, and a terrace with a dining table and a daybed. Some have twin beds or a bathtub.

Rendering of the Grand Penthouse layout from above, as Explora shows it for Explora VI: the terrace with two tables, the lounge with a sofa and a round dining table, the bedroom and the bathroom

Grand Penthouses

60 to 69 sqm (646–743 sq ft)

Separate living, dining and sleeping areas, a work space, a dining table for four, and a terrace with a dining table and a daybed. Some have twin beds.

Rendering of a Grand Penthouse with Whirlpool, as Explora shows it for Explora V and Explora VI: a desk, a round dining table for four and a sofa by glass doors to the terrace

Grand Penthouses with Whirlpool

Deck 6

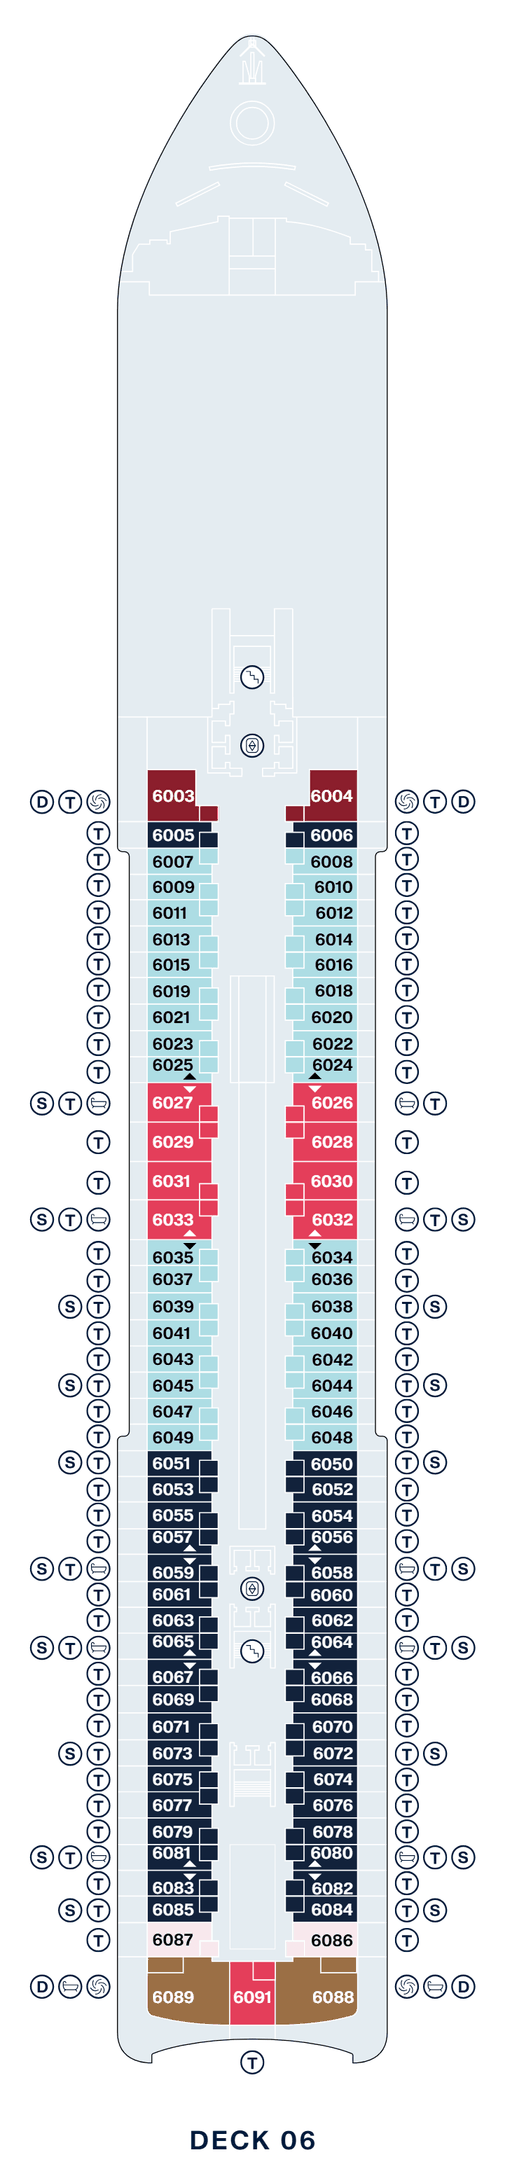
A Grand Penthouse with a larger terrace and a private whirlpool: indoors, separate areas for dining, lounging, sleeping and working; outside, a dining table for four, sun loungers and the whirlpool. Explora's plan shows two, 6003 and 6004, forward on Deck 6. Explora lists the category on Explora V and Explora VI only and publishes no size for it.

Rendering of a Cove Residence with Whirlpool, as Explora shows it for Explora VI: a desk, a sectional sofa and a television, with glass doors to the terrace

Cove Residences with Whirlpool

67 to 80 sqm (721 to 861 sq ft)

A living area, a work space, a dining table for four, a separate bedroom with sea views and a walk-in wardrobe, and a terrace with a private outdoor whirlpool, a dining table and sun loungers. Residence Hosts serve the suite.

Rendering of a Cove Residence, as Explora shows it for Explora VI: a sectional sofa facing a television wall, a book-spine artwork and the dining table beyond

Cove Residences

Within the 65 to 149 sqm (700–1,604 sq ft) Ocean Residences band

The Cove Residence layout without the whirlpool: a living area, a work space, a dining table for four, a separate bedroom with sea views and a walk-in wardrobe, and a terrace with a dining table and sun loungers. Residence Hosts serve the suite.

Rendering of a Retreat Residence, as Explora shows it for Explora VI: sofas and an armchair, a bar counter with a television and a dining table by the terrace doors

Retreat Residences

77 to 81 sqm (829 to 872 sq ft)

At the front of the ship, with views over the bow: a living area, a work space, a dining table for four, a separate bedroom, a marble bathroom with bathtub and separate shower, a guest powder room, and a terrace with a private whirlpool.

Rendering of the terrace of a Serenity Residence, as Explora shows it for Explora VI: a dining table for four, a sofa and a low table, with the whirlpool at the far end by the rail

Serenity Residences

113 to 126 sqm (1,216–1,356 sq ft)

At the stern, with a panoramic terrace: a private whirlpool, a dining table, sun loungers and an outdoor lounge. Inside, a living area, a dining table for four, a work space, a separate bedroom and a Calacatta marble bathroom with bathtub and separate shower. Explora lists a Technogym Bench.

Rendering of the terrace of a Cocoon Residence, as Explora shows it for Explora VI: an outdoor sofa and armchairs round a low table, with the whirlpool beyond

Cocoon Residences

149 sqm (1,604 sq ft)

On the aft deck, with a panoramic terrace and a private whirlpool. A living area, a dining table for four, a work space, a separate bedroom with walk-in wardrobe, a marble bathroom with bathtub and separate shower, and a guest powder room.

Rendering of an Owner's Residence living room, as Explora shows it for Explora VI: a long sofa, armchairs, a round coffee table and a large television wall

Owner's Residences

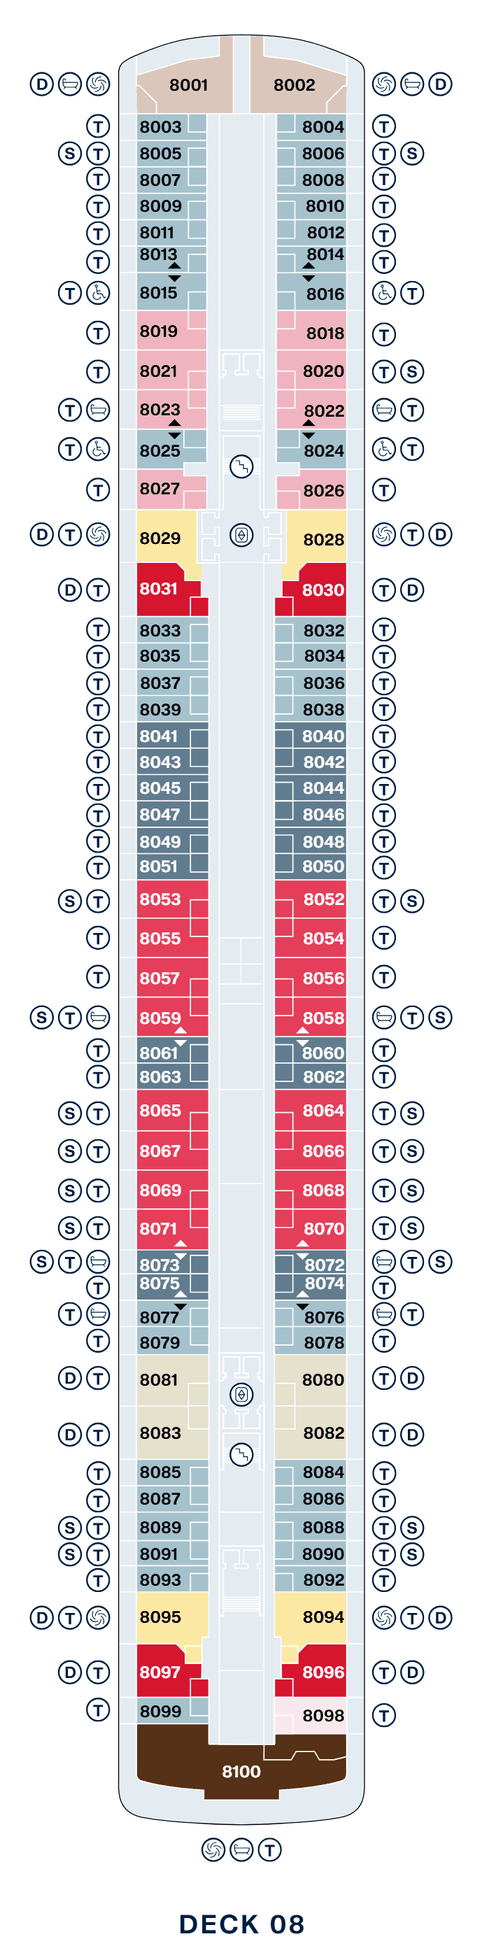
Two on Explora's plan: 7114 across the stern of Deck 7 and 8100 across the stern of Deck 8. Explora describes them as two-bedroom residences with a terrace over the full width of the stern (an infinity whirlpool, day beds, a dining table and a lounge), a terrace area for the second bedroom, a dining table for eight, a Calacatta marble bathroom with bathtub, separate shower and private steam room, a guest powder room and a dedicated Residence Manager. Explora prints two different sizes for the category (280 sqm and 315 sqm), so we confirm it per ship.

Deck plans

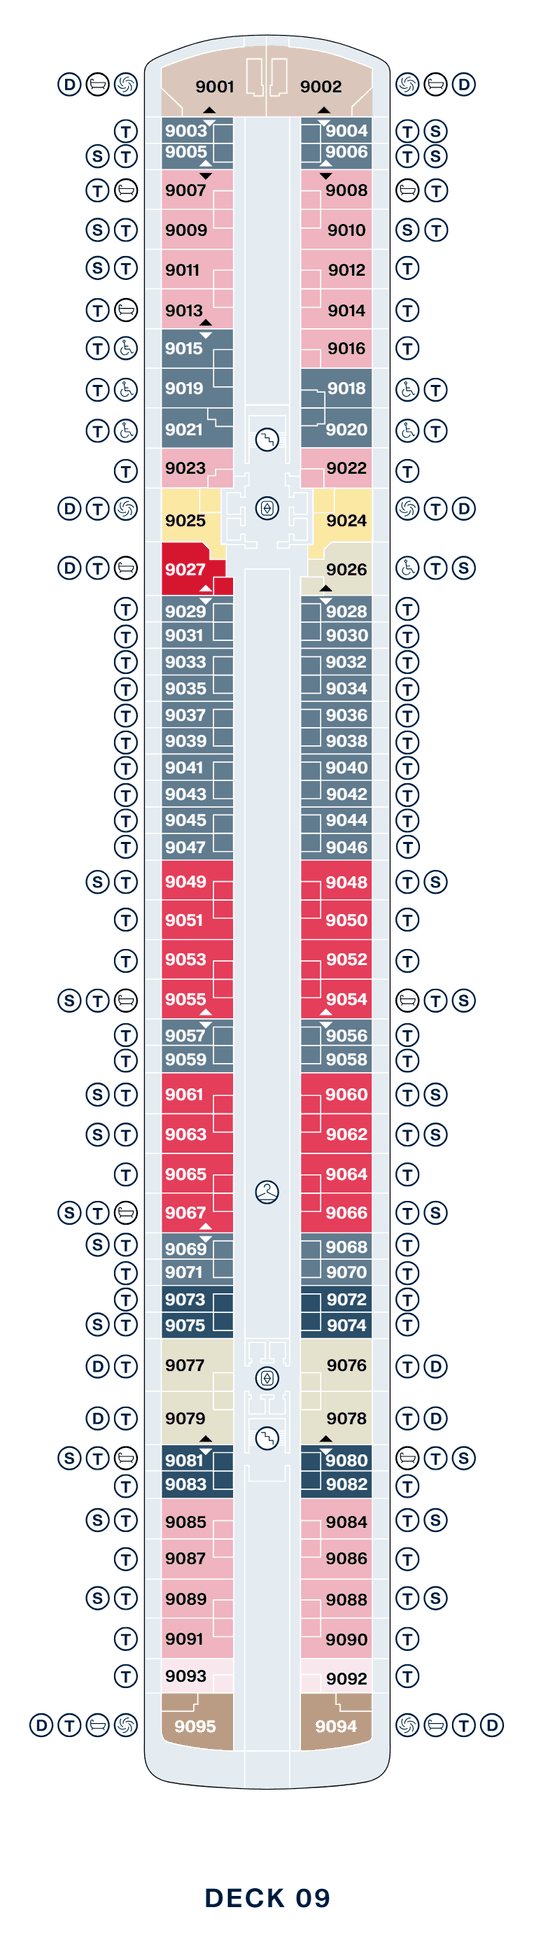
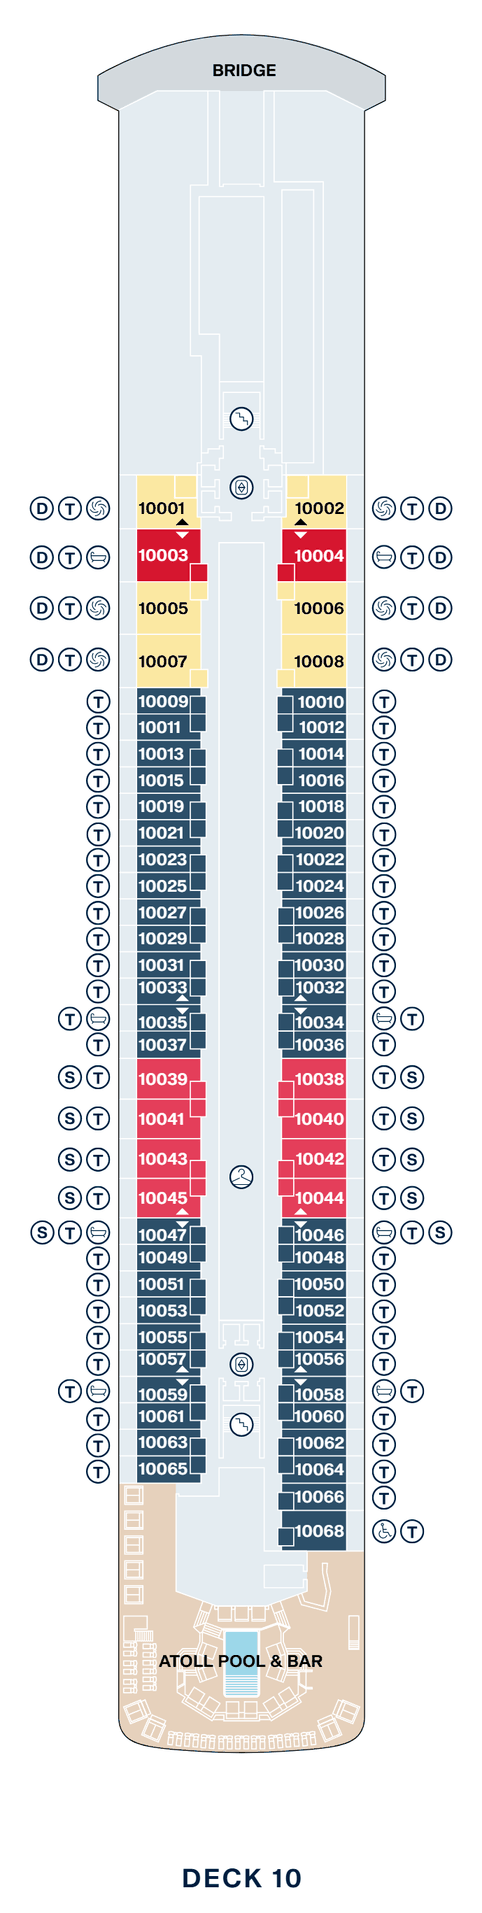
Plans as Explora publishes them, bow at the top. Explora's colour key: light to dark blue for Ocean Terrace Suites OT1 to OT4 and navy for Ocean Grand Terrace Suites (GT); pale pink to red for Penthouses, Deluxe, Premier and Grand Penthouses, and deep red for Grand Penthouses with Whirlpool (GPJ); cream to brown for the Residences, with pale yellow for Cove Residences with Whirlpool and the two darkest browns for the Owner's Residences on Decks 8 and 7. Circled S marks a single sofa bed, D a double sofa bed, T twin beds; the swirl marks a private whirlpool. We confirm the category of any suite number with Explora before booking. Explora VI is not yet built, so the plans can still change. Explora publishes the same plans for Explora V.

Deck 3 plan of Explora VI, showing the Medical Centre forward

Deck 3

The Medical Centre forward.

On board EXPLORA VI

Restaurants and bars

Anthology
The fine-dining restaurant, on Deck 5. Explora lists it outside the inclusive dining.
Marble & Co. Grill
The steakhouse, on Deck 5.
Sakura
Pan-Asian, aft on Deck 5, beside the Astern Lounge.
Med Yacht Club and Fil Rouge
Two restaurants aft on Deck 4.
Emporium Marketplace
The restaurant on Deck 11, with outdoor seating at the stern.
The Cellar by Explora Journeys
A wine bar on Deck 5. Explora lists glasses from about EUR/USD 15 to 20 and keeps it outside the inclusive experiences.
The Chef's Table by Explora Journeys
A private dining experience on Deck 5, with the menu planned together with the chefs; outside the inclusive dining.
Shore Club on 11 at The Conservatory
A beach-club-style restaurant by The Conservatory Pool on Deck 11, and one of Explora's inclusive dining options.
Sky Bar on 14, Malt Whisky Bar and Explora Lounge
Sky Bar on Deck 14; the Malt Whisky Bar and, at the bow, the Explora Lounge on Deck 11.

Spa, pools and public areas

Ocean Wellness
The Spa forward on Deck 5; open-air fitness and the Sports Court on Deck 14.
Pools
Helios Pool & Bar (adults only) on Deck 12, The Conservatory Pool & Bar on Deck 11, the Atoll Pool & Bar on Deck 10 and the Astern Pool & Bar on Deck 5.

Questions about EXPLORA VI

Which suite categories does EXPLORA VI have?
13 categories, as Explora Journeys names them: Ocean Terrace Suites, Ocean Grand Terrace Suites, Penthouses, Deluxe Penthouses, Premier Penthouses, Grand Penthouses, Grand Penthouses with Whirlpool, Cove Residences with Whirlpool, Cove Residences, Retreat Residences, Serenity Residences, Cocoon Residences and Owner's Residences. Each is listed above with its size, its deck and the photographs Explora Journeys publishes.
Can I choose a particular suite number on EXPLORA VI?
Usually, yes. Most Explora Journeys categories are sold by suite number, so you can pick one from the deck plans above and we ask Explora Journeys to hold it while the category is open. Some fares are sold as a guarantee, where the line assigns the suite later; we tell you which before you commit.
What does the Explora Journeys fare include on EXPLORA VI?
Explora Journeys publishes the fare as including: Nine distinct culinary experiences, including In-Suite Dining; Unlimited beverages: fine wines, champagne, premium spirits, specialty coffees, teas and soft drinks, available anytime, including in-suite; One in-suite welcome bottle of champagne on arrival, plus one bottle of wine and one bottle of spirit of your preference; Complimentary high-speed Wi-Fi throughout the ship. The full list, and what is charged separately, is on the Explora Journeys page.
What changes when I book EXPLORA VI through Via Privata?
USD 1,500 onboard credit per suite. Credited by Via Privata on bookings of USD 40,000 or more — on top of the line's own amenities, at the fare you would pay booking direct. Below that, the Virtuoso amenity applies instead: a EUR 150 Journey Experience Credit per guest (EUR 300 per suite) on journeys of 7 nights or more, in all categories, except Virtuoso Voyages dates, confirmed in writing at booking.
Explora Journeys: the line, what the fare includes, every sailing

Deck plans, suite sizes and photographs from Explora Journeys's own published materials · read October 2026 · a size in parentheses isour arithmetic on the line's figures

Photography and deck plans appear courtesy of Explora Journeys and remain the line's property; Via Privata shows them as an independent travel advisory that arranges Explora Journeys bookings. We are not owned by or affiliated with the line, and all trademarks belong to their owners. Layouts can change at a refit: we confirm the plan for your sailing before you choose a room.

Enquire

Sail on EXPLORA VI

Tell us roughly when you would like to sail on EXPLORA VI. We reply with what is open, the fare and the suite worth having, with every benefit in writing.

No commitment — nothing is booked until you say so.